
BEDS3
BATHS2 full
SQUARE FEET2,040
MLS#10166387
STATUSContingent
PROPERTY TYPEResidential - Single Family
Property Description
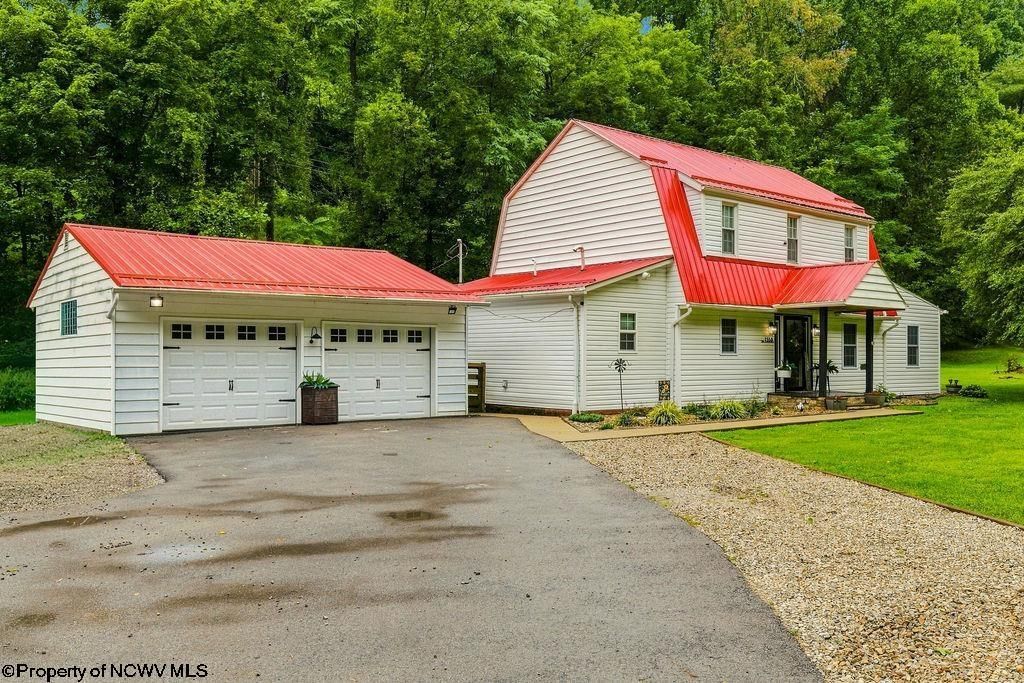
Set back in a peaceful setting outside the city limits, this beautiful farmhouse offers the perfect blend of character, comfort, and modern amenities. The spacious, level yard provides plenty of room to enjoy the outdoors, while the private setting creates a wonderful sense of peace and seclusion. Inside, the home welcomes you with a bright and spacious living area featuring a gas log fireplace, custom wood walls, and a tongue-and-groove ceiling that showcase the craftsmanship and warmth throughout. Shiplap accents and beautiful wide-plank oak flooring add timeless character, while the updated kitchen is designed for both everyday living and entertaining, stainless-steel appliances, and large pantry. The primary bedroom features a generous closet with custom cherry built-in drawers. Ceiling fans are located throughout the living room and bedrooms for added comfort. Outside, the large detached two-car garage offers excellent storage plus a dedicated office or studio space, providing flexibility for work, hobbies, or additional workspace. With a private, level setting, thoughtful updates, abundant woodwork, and convenient access to Route 50 and I-79, this property offers a rare opportunity to enjoy the space and privacy of country living without giving up convenience.
Property Features
Property Type: Residential - Single Family
Cooling: Central Air
Fireplaces: 1
Garage: 2
Heating: Forced Air, Gas
Home Style: Barn, Two Story
Lot Size: 1.34 Acres
Roof Type: Metal
Stories: 2.0
Year Built: 1950
Amenities
Walk-in Closets
Gas Stove Connection
Washer Connection
Gas Dryer Connection
Porch
Patio
Deck
Landscaped
Outside Lighting
Private Yard
Feature Descriptions
Appliances: Range, Microwave, Dishwasher, Refrigerator, Washer, Dryer
Basement Features: Crawl Space, Exterior Access
Community Amenities: Other
Construction: Frame
Days on Site: 21
Equipment: Smoke Detectors, Garage Door Opener, Cable Available, Hot Water Heater Gas, Carbon Monoxide Detectors
Exterior: Vinyl
Fireplace Features: Gas Starter
HOA Y/N: No
Lot Features: Level, Rural, Cleared Lot
Parking Notes: Off Street Parking,3+ Cars
Sewer: City Sewer, Septic
Special View Info: Mountain, Park-like
Total Rooms: 6
Water: City Water
Water Features: Stream/Creek
Room Sizes
Primary Bedroom: 16.1x11.5 Level - 2
Bedroom 2: 11.3x10 Level - 2
Bedroom 3: 11.3x10 Level - 2
Kitchen: 13.11x11.4 Level - 1
Dining Room: 10.2x9.10 Level - 1
Living Room: 23.5x22.11 Level - 1
Local Schools
High School: Robert C. Byrd High
Middle School: Liberty Middle
Elementary School: Mountaineer Elementary
Listed By / Shown By
Listed By
Agency Name: KAUFMAN REALTY AND AUCTIONS
Agent Name: ELIZABETH KOERBER
Agency Phone: 304-931-1023
Shown By
Agency Title: Picket Fences Realty, LLC
Agency Phone: (304) 367-0543

Estimate Your Payment
Estimated Payment
$ 855.61 per month $756.47 Principal & Interest $0.00 Property Tax (data not provided by mls) $99.14 Homeowner's Insurance
1558 Davisson Run Road | MLS# 10166387
This single family home located at 1558 Davisson Run Road, Clarksburg, WV 26301 is currently listed for sale with an asking price of $339,900. This property was built in 1950 and has 3 bedrooms and 2 full baths with 2040 sq. ft. Search Clarksburg real estate on www.pfrealty.net today.