
BEDS3
BATHS1 full
SQUARE FEET1,010
MLS#10164992
STATUSActive with Kick Out
PROPERTY TYPEResidential - Single Family
Property Description
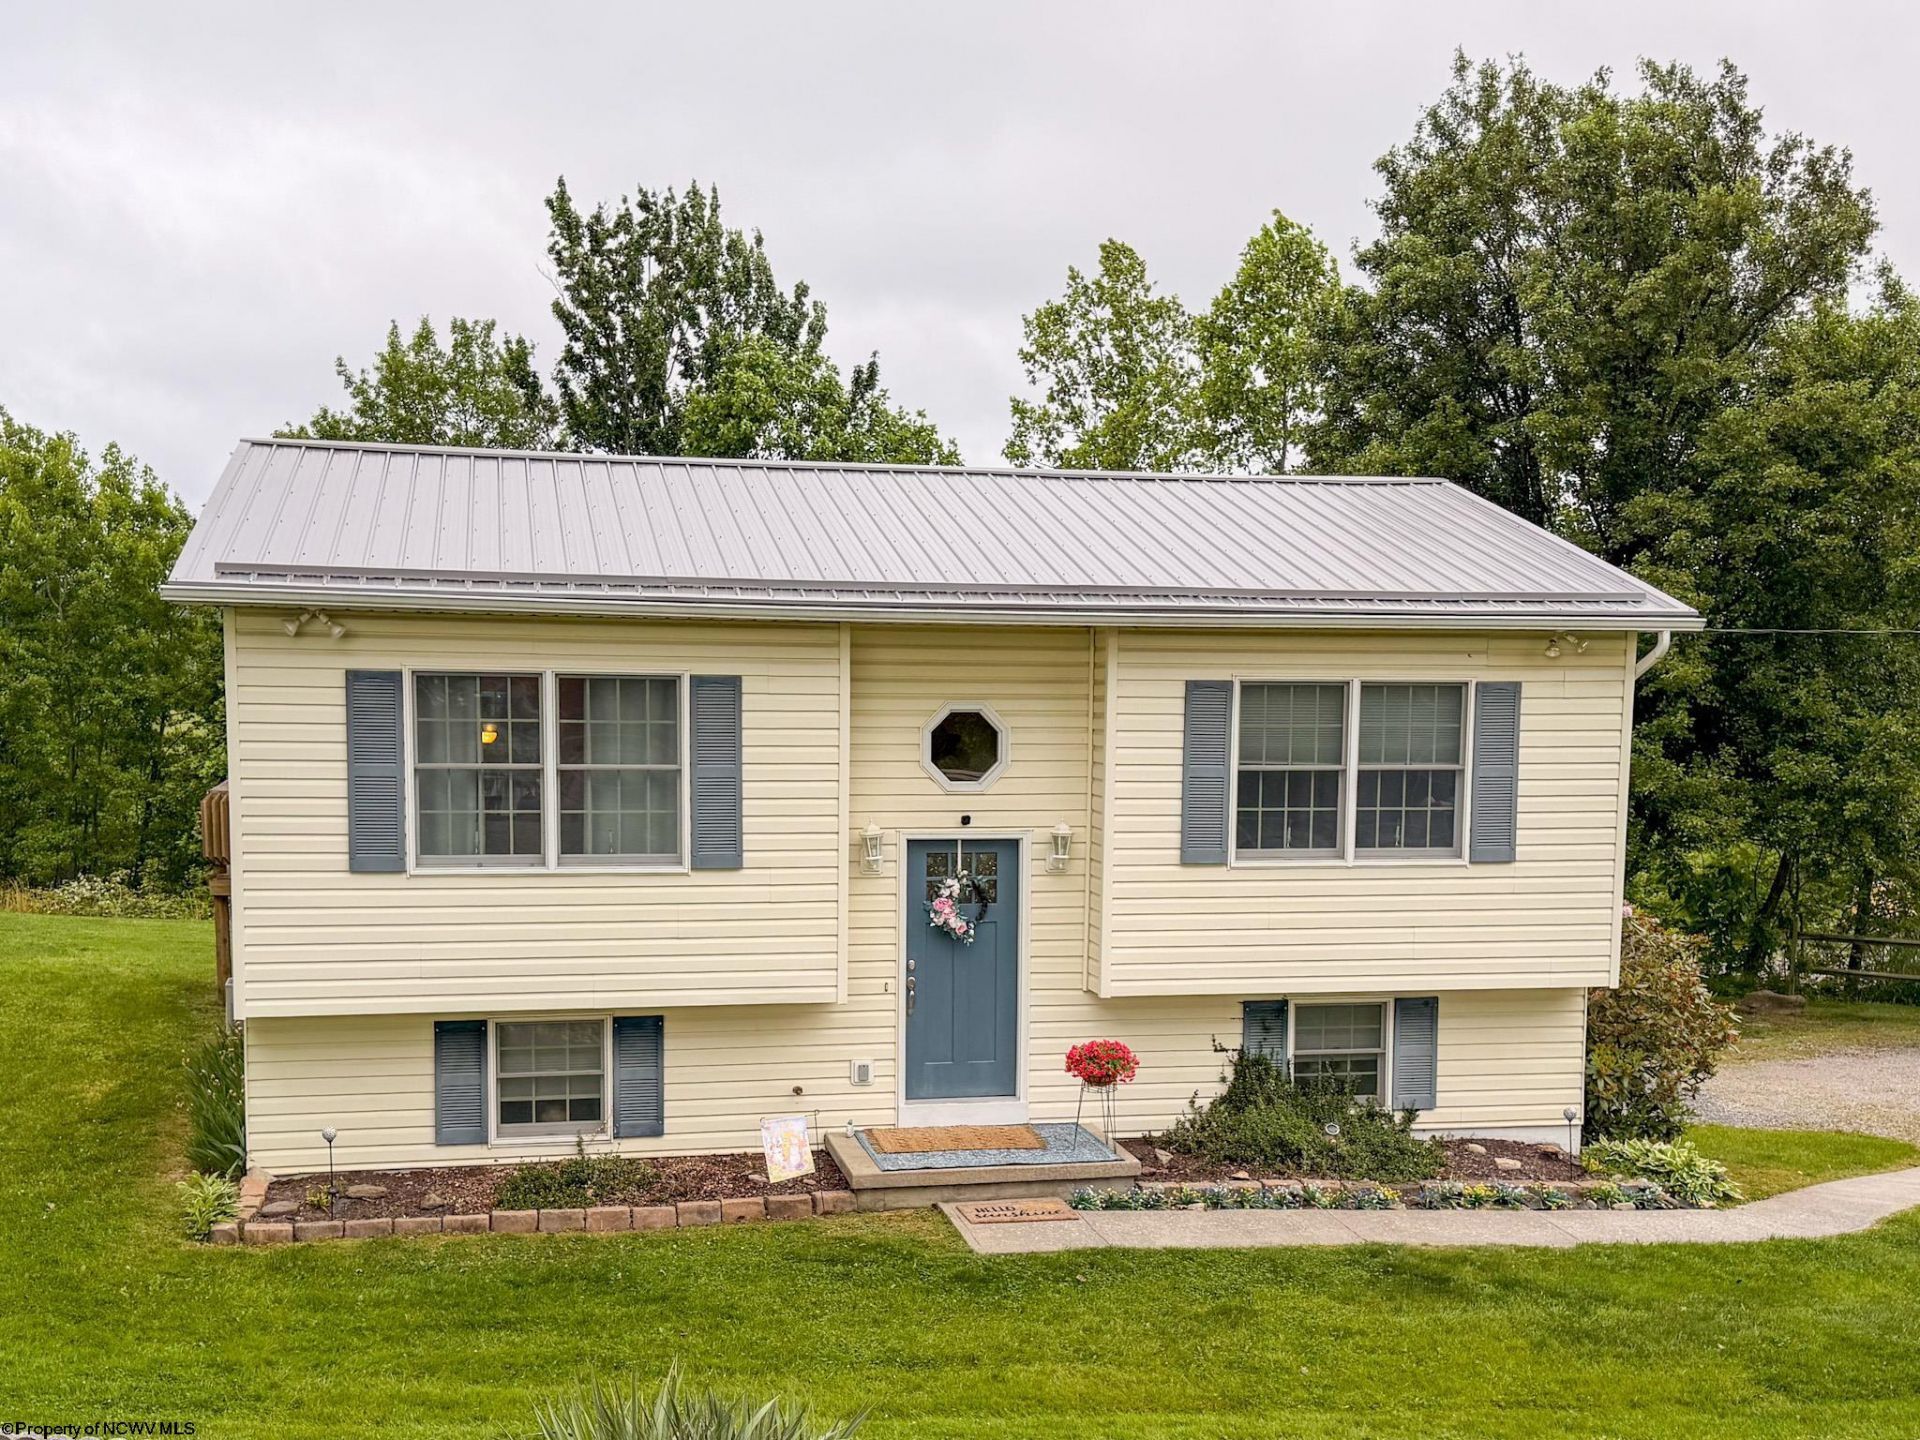
Split-level home on .75 acres, outside of the city and no HOA - this is what you've been waiting for. Enjoy the peace and quiet and look out your window to a view of the blue horizon in the distance. The main level features a spacious living room, kitchen, dining area, full bathroom, and 2 bedrooms. Downstairs has an additional bedroom, large gathering room, storage space, a laundry + utility room, and the integral garage. Hookups in the laundry room to add another bathroom if desired. New metal roof April 2025. This home is well taken care of by the original owner. Schedule your tour today! Buyer to verify all information.
Property Features
Property Type: Residential - Single Family
Basement: Yes
Cooling: Central Air, Ceiling Fan(s)
Garage: 1 car attached
Heating: Central Heat
Home Style: Split Level
Lot Size: 0.75 Acres
Roof Type: Metal
Stories: 2.0
Year Built: 1994
Amenities
Skylight(s)
Gas Stove Connection
Washer Connection
Electric Dryer Connection
Deck
Storage Shed/Outbuilding
Feature Descriptions
Appliances: Range, Refrigerator, Washer, Dryer
Basement Features: Full, Finished
Community Amenities: Other
Construction: Frame, Block
Days on Site: 58
Equipment: Cable Available, Hot Water Heater Gas
Exterior: Vinyl
Fireplace Features: None
HOA Y/N: No
Lot Features: Level
Parking Notes: 3+ Cars, Off Street Parking
Sewer: City Sewer, Septic
Special View Info: Mountain, Panoramic
Total Rooms: 8
Water: City Water
Room Sizes
Primary Bedroom: 10x13 Level - 1
Bedroom 2: 11.5X10 Level - 1
Bedroom 3: 12x12 Level - L
Kitchen: 11.5X17.9 Level - 1
Living Room: 13.6X13 Level - 1
Family Room: 12x12 Level - L
Bathroom: 7.9x5 Level - 1
Local Schools
High School: University High
Middle School: Westwood Middle
Elementary School: Mylan Park Elementary
Listed By / Shown By
Listed By
Agency Name: THA REALTY, LLC
Agent Name: ANDREW BAUGHMAN
Agency Phone: 304-771-4754
Shown By
Agency Title: Picket Fences Realty, LLC
Agency Phone: (304) 367-0543

Estimate Your Payment
Estimated Payment
$ 692.24 per month $612.03 Principal & Interest $0.00 Property Tax (data not provided by mls) $80.21 Homeowner's Insurance
1546 Blue Horizon Drive | MLS# 10164992
This single family home located at 1546 Blue Horizon Drive, Morgantown, WV 26501 is currently listed for sale with an asking price of $275,000. This property was built in 1994 and has 3 bedrooms and 1 full baths with 1010 sq. ft. Search Morgantown real estate on www.pfrealty.net today.