
BEDS5
BATHS4 full 1 partial
SQUARE FEET5,207
MLS#10164848
STATUSActive
PROPERTY TYPEResidential - Single Family
SUBDIVISIONBluffs at Falling Water
Property Description
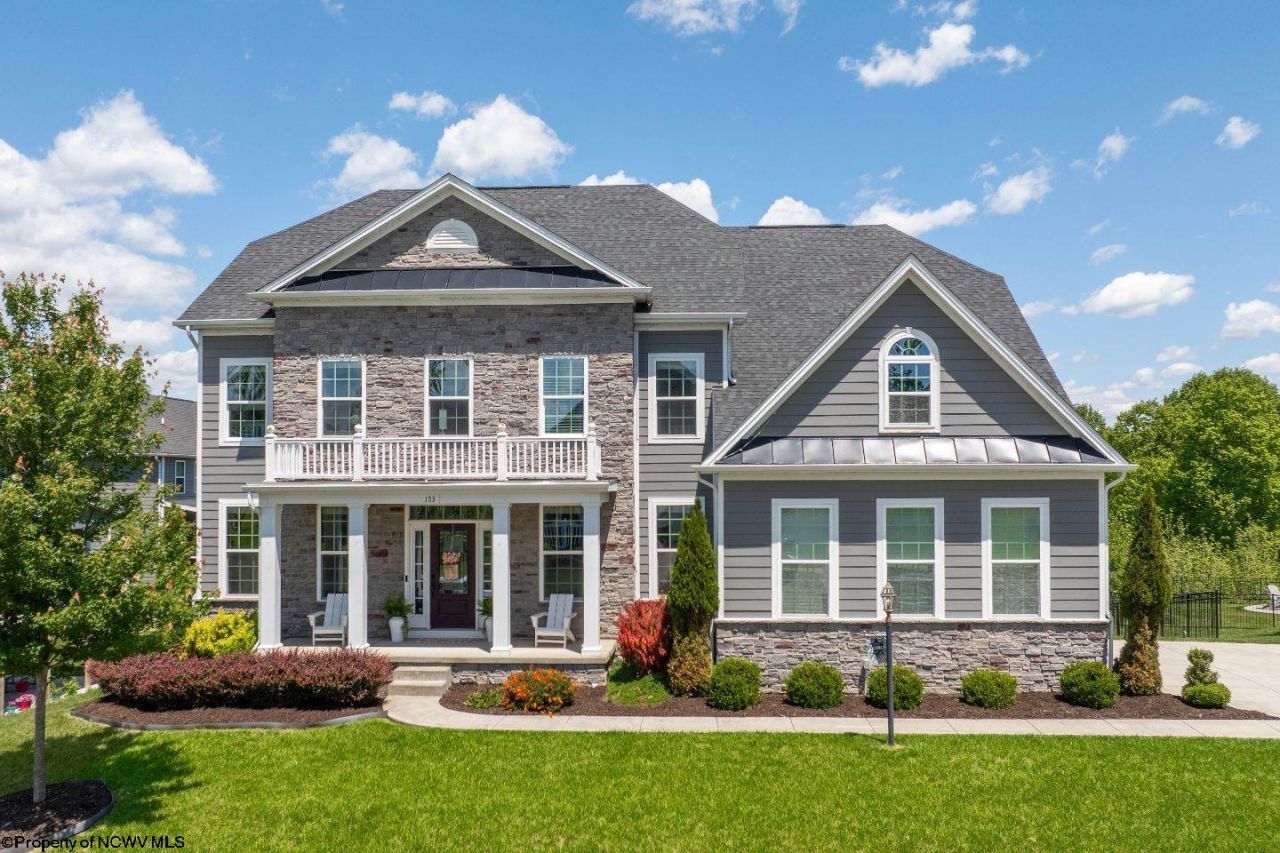
Welcome to Avalon Estate Edition, a one-of-a-kind home tucked away on a quiet cul-de-sac in the highly sought-after Falling Water neighborhood. The Avalon Estate Edition offers the space, peaceful setting and features that make everyday feel exceptional. This stunning home welcomes you with a grand double foyer and an open, light-filled floor plan designed for both everyday living and entertaining. Features include soaring 19-foot ceilings in the living room, a spacious main-level in-law suite and expansive living spaces throughout. Exit outside to a rare, secluded flat backyard complete with a 38x18 concrete slab, offering endless possibilities for outdoor entertaining. The fully finished lower level features W/O access, a large theater room, wet bar and full bathroom, creating the perfect space for hosting guests or relaxing at home.
Property Features
Property Type: Residential - Single Family
Basement: Yes
Cooling: Central Air, Ceiling Fan(s), Electric
Fireplaces: 1
Garage: 2 car attached
Heating: Forced Air, Gas
Home Style: Traditional, Two Story
Lot Size: 0.52 Acres
Roof Type: Shingles
Stories: 2.0
Year Built: 2018
Amenities
Wet Bar
Walk-in Closets
9ft+ Ceiling
Primary Bath
Washer Connection
Single Level Living
Porch
Deck
Landscaped
Outside Lighting
Private Yard
Feature Descriptions
Appliances: Countertop Range, Wall Oven, Microwave, Dishwasher, Disposal, Refrigerator, Dryer, Water Softener
Basement Features: Full, Finished, Walk-Out, Exterior Access
Community Amenities: Pool, Golf Course, Health Club, Library, Club House, Other
Construction: Frame, Concrete
Days on Site: 64
Equipment: Smoke Detectors, Whirlpool/Hot Tub, Garage Door Opener, Cable Ready, Hot Water Heater Gas, High Speed Internet Avail
Exterior: Hardboard, Stone, Hardiplank
Fireplace Features: Masonry, Gas Logs
HOA Fee: $80/Monthly
HOA Y/N: Yes
Lot Features: Level, Sloping, Cul-de-sac
Parking Notes: Off Street Parking,3+ Cars
Sewer: City Sewer
Special View Info: Mountain, Neighborhood
Total Rooms: 11
Water: City Water
Room Sizes
Primary Bedroom: 18.3x19.8 Level - 2
Bedroom 2: 14.10x13.1 Level - 1
Bedroom 3: 12x13.10 Level - 2
Bedroom 4: 14.1x11.6 Level - 2
Bedroom 5: 15.5x11.7 Level - 2
Kitchen: 19.1x17 Level - 1
Dining Room: 15.5x11.6 Level - 1
Living Room: 18.11x13.1 Level - 1
Office: 15.5x11.4 Level - 1
Media Room: 14.9x27.7 Level - L
Game Room: 21.8x51.8 Level - L
Local Schools
High School: University High
Middle School: Mountaineer Middle
Elementary School: Cheat Lake Elementary
Listed By / Shown By
Listed By
Agency Name: HOWARD HANNA PREMIER PROPERTIES BY BARBARA ALEXANDER, LLC
Agent Name: MORGAN STEPHENS-SIMONETTI
Agency Phone: 304-594-0115
Shown By
Agency Title: Picket Fences Realty, LLC
Agency Phone: (304) 367-0543

Estimate Your Payment
Estimated Payment
$ 2,831.89 per month $2,503.76 Principal & Interest $0.00 Property Tax (data not provided by mls) $328.13 Homeowner's Insurance
153 Blue Sage Court | MLS# 10164848
This single family home located at 153 Blue Sage Court, Morgantown, WV 26508 is currently listed for sale with an asking price of $1,125,000. This property was built in 2018 and has 5 bedrooms and 4 full and 1 partial baths with 5207 sq. ft. Blue Sage Court is located in the Bluffs at Falling Water subdivision. Search Bluffs At Falling Water real estate on www.pfrealty.net today.