
BEDS4
BATHS3 full
SQUARE FEET2,950
MLS#10167232
STATUSContingent
PROPERTY TYPEResidential - Single Family
Property Description
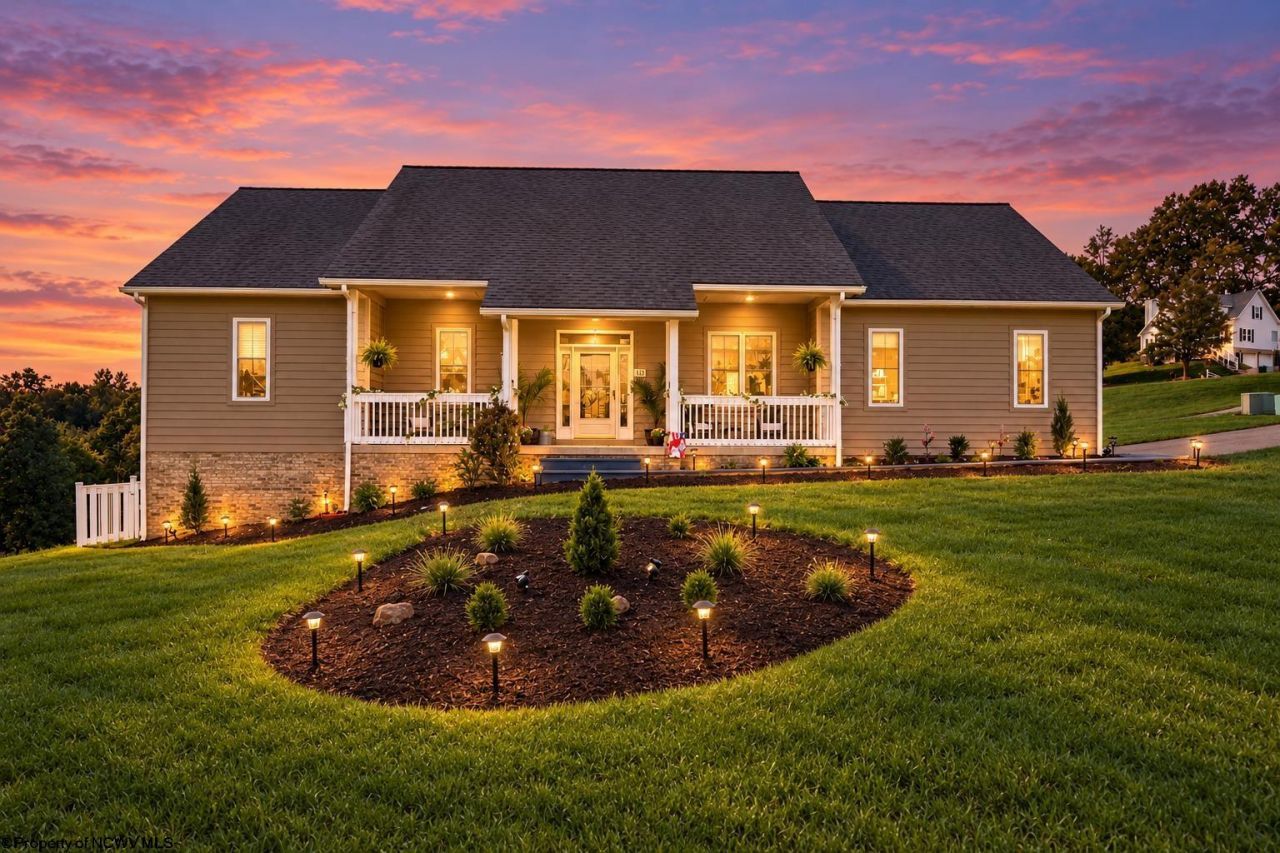
Harwood wood floors throughout main floor with a fireplace and built in shelves. Open kitchen and dining area. One floor living with an additional bedroom and large bonus room with bathroom on second floor. Rear deck with views. Corner lot. Laundry room off of garage. 2 furnaces, air conditioners, hot water tanks. Attic access through upstairs bathroom.
Property Features
Property Type: Residential - Single Family
Cooling: Central Air, Ceiling Fan(s), Electric
Heating: Forced Air, Gas
Home Style: Ranch
Lot Size: 0.21 Acres
Roof Type: Shingles
Stories: 2.0
Year Built: 1999
Amenities
Walk-in Closets
Some Window Treatments
9ft+ Ceiling
Primary Bath
Gas Stove Connection
Electric Dryer Connection
Icemaker Connection
Garden Tub
Porch
Deck
Storm Doors
Landscaped
Double Thermo Windows
Feature Descriptions
Appliances: Range, Microwave, Dishwasher, Disposal, Refrigerator, Washer, Dryer
Basement Features: Crawl Space
Community Amenities: Park, Playground, Pool, Tennis Courts, Shopping/Mall, Library, Medical Facility, Public Transportation
Construction: Frame
Days on Site: 13
Equipment: Smoke Detectors, Whirlpool/Hot Tub, Garage Door Opener, Cable Ready, Carbon Monoxide Detectors, High Speed Internet Ready
Exterior: Brick, Cedar
Fireplace Features: Gas Logs
HOA Y/N: No
Lot Features: Corner, Sloping
Parking Notes: 3+ Cars
Sewer: City Sewer
Special View Info: Mountain, Neighborhood
Total Rooms: 8
Water: City Water
Room Sizes
Primary Bedroom: 11.6 x 14 Level - 1
Bedroom 2: 11.6 x 11 Level - 1
Bedroom 3: 11 x 10 Level - 1
Bedroom 4: 15.7 x 16 Level - 2
Kitchen: 12 x 10 Level - 1
Dining Room: 9.5 x 16 Level - 1
Living Room: 13.5 x 19 Level - 1
Bonus Room: 14 x 29 Level - 2
Local Schools
High School: Bridgeport High
Middle School: Bridgeport Middle
Elementary School: Johnson Elementary
Listed By / Shown By
Listed By
Agency Name: LANDMARK REALTY SERVICES OF WV, INC
Agent Name: HILARY LEON
Agency Phone: 304-842-5298
Shown By
Agency Title: Picket Fences Realty, LLC
Agency Phone: (304) 367-0543

Estimate Your Payment
Estimated Payment
$ 1,057.24 per month $934.74 Principal & Interest $0.00 Property Tax (data not provided by mls) $122.50 Homeowner's Insurance
152 Oakwood Circle | MLS# 10167232
This single family home located at 152 Oakwood Circle, Bridgeport, WV 26330 is currently listed for sale with an asking price of $420,000. This property was built in 1999 and has 4 bedrooms and 3 full baths with 2950 sq. ft. Search Bridgeport real estate on www.pfrealty.net today.