
BEDS3
BATHS1 full 1 partial
SQUARE FEET1,392
MLS#10166057
STATUSActive
PROPERTY TYPEResidential - Single Family
Property Description
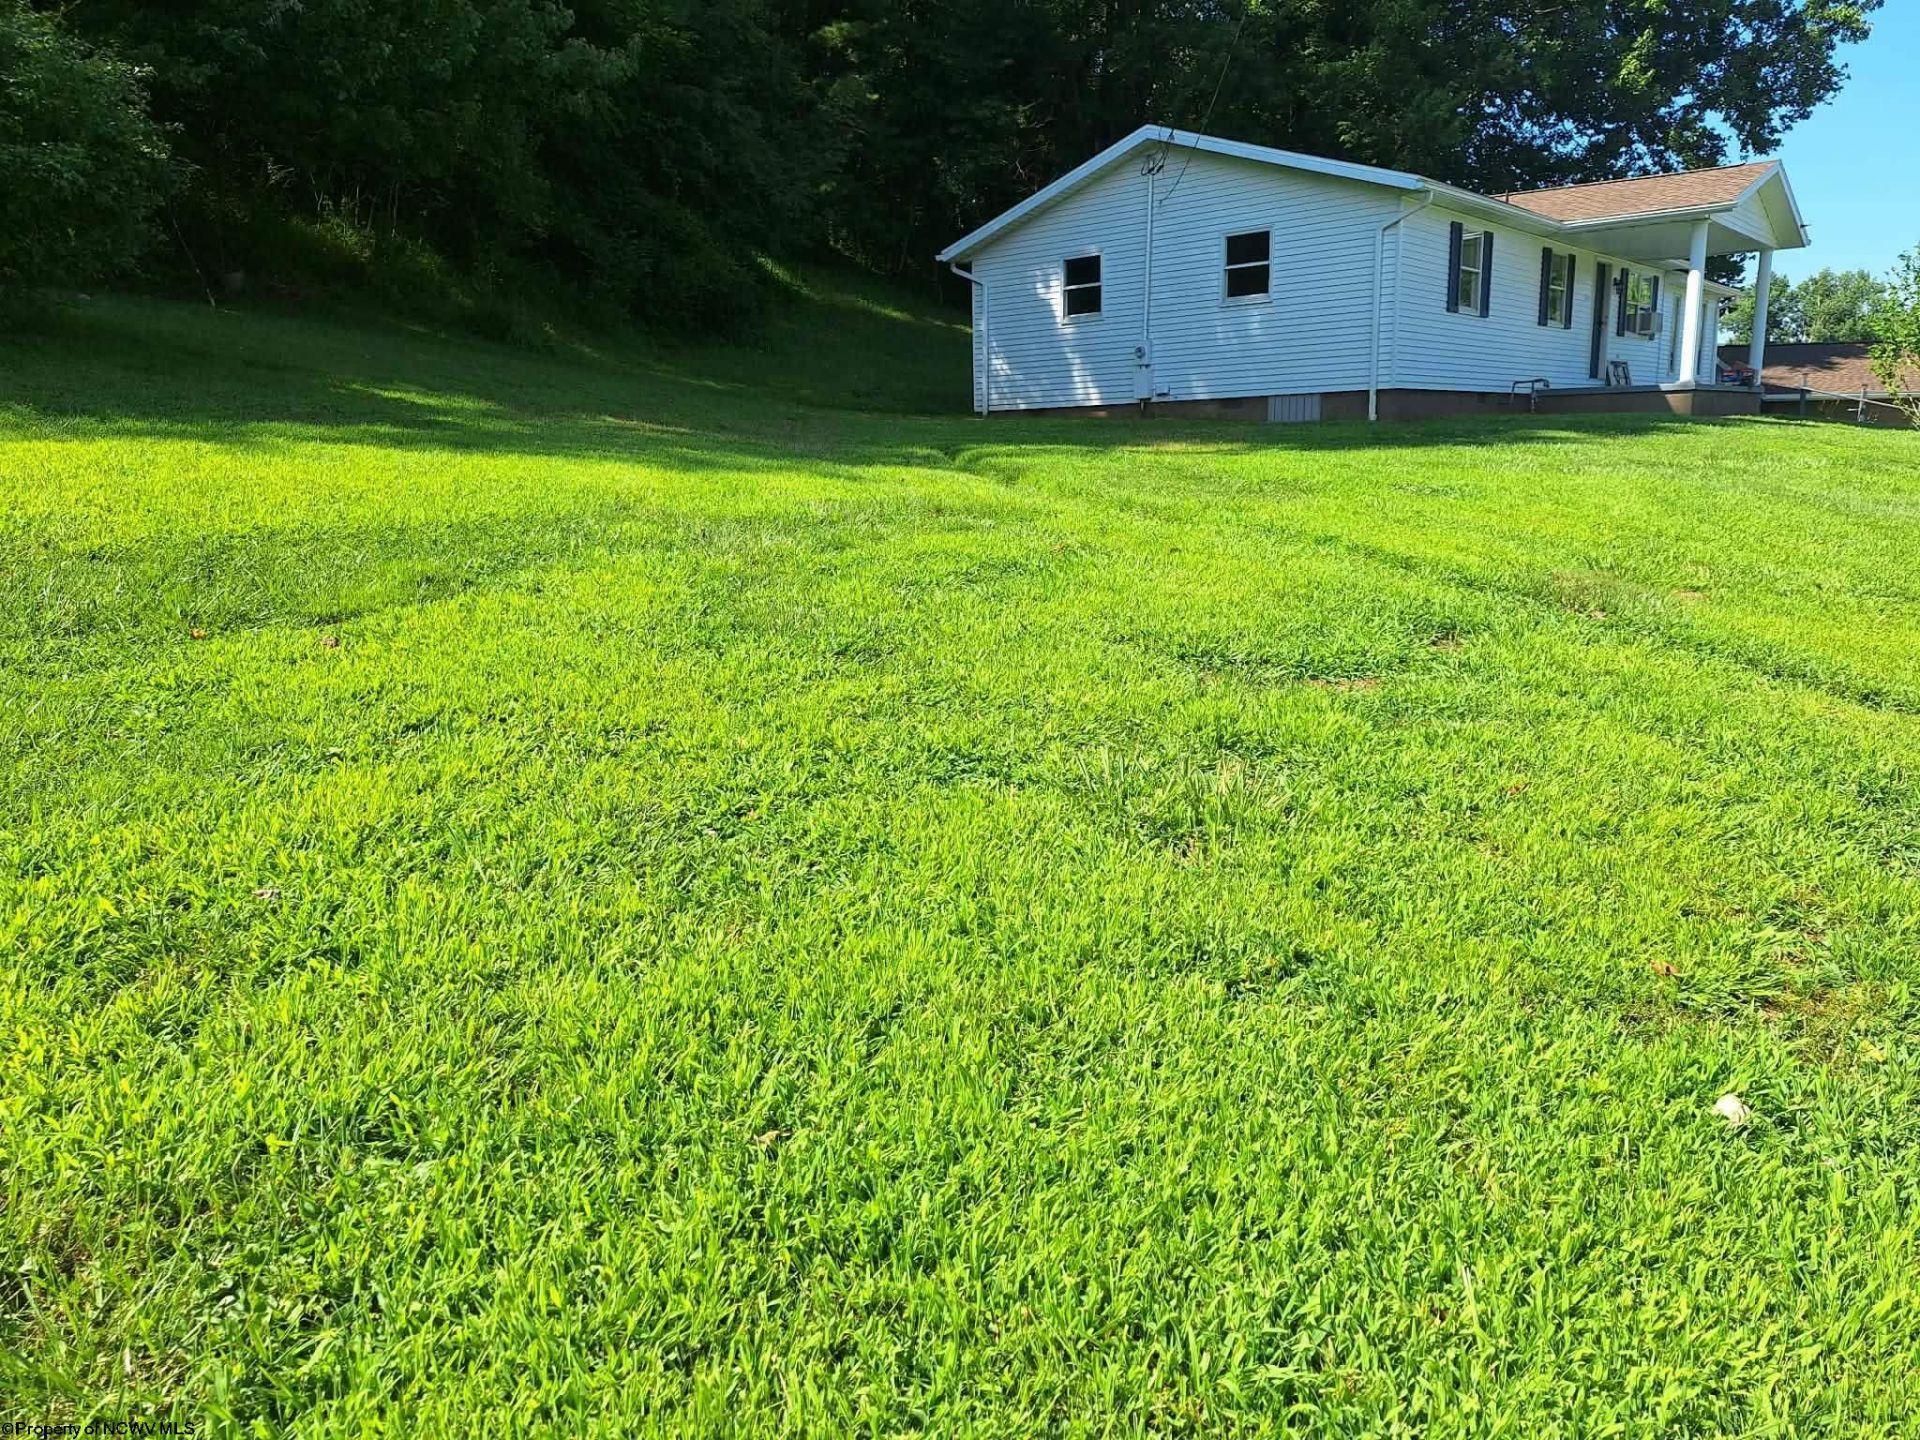
Looking for move-in ready? THIS IS IT! We're talking a NEW roof (on Home & Garage), NEW flooring, and brand-new appliances in the kitchen, including a kitchen with a modern workstation chefs sink + built-in cup rinser! 3 Beds / Single-Level Living Primary bedroom with bath Living room with French doors opening to a private patio Kitchen/Dining combo with breakfast bar (stools included!) 2-Car Garage + storage building on a nice-sized lot Washer & Dryer included, and All New Kitchen Appliances!
Property Features
Property Type: Residential - Single Family
Cooling: Window Unit(s), Ceiling Fan(s), Electric
Garage: 2
Heating: Baseboards, Electric
Home Style: Ranch
Roof Type: Shingles
Stories: 1.0
Year Built: 1981
Amenities
Some Window Treatments
Primary Bath
Electric Stove Connection
Washer Connection
Electric Dryer Connection
Single Level Living
Porch
Patio
Storage Shed/Outbuilding
Landscaped
Feature Descriptions
Appliances: Range, Dishwasher, Refrigerator, Washer, Dryer
Basement Features: Crawl Space
Community Amenities: Medical Facility
Construction: Frame
Days on Site: 7
Equipment: Garage Door Opener, Hot Water Heater Elec.
Exterior: Aluminum, Vinyl
Fireplace Features: None
HOA Y/N: No
Lot Features: Level, Sloping, Rural, Rolling
Parking Notes: 3+ Cars, Off Street Parking
Sewer: Septic
Special View Info: Neighborhood
Total Rooms: 9
Water: City Water
Room Sizes
Primary Bedroom: 11.6x12.11 Level - 1
Bedroom 2: 11x11.7 Level - 1
Bedroom 3: 9x11.6 Level - 1
Kitchen: 11.7x16.6 Level - 1
Dining Room: 15.3x14.3 Level - 1
Living Room: 15.10x17.3 Level - 1
Bathroom: 8.2x8 Level - 1
Bathroom: 5x4.5 Level - 1
Local Schools
High School: Buckhannon-Upshur High
Middle School: Buckhannon-Upshur Middle
Elementary School: Tennerton Elementary
Listed By / Shown By
Listed By
Agency Name: VANTAGE POINT REALTY, LLC
Agent Name: THERESA PRICKETT
Agency Phone: 304-841-9300
Shown By
Agency Title: Picket Fences Realty, LLC
Agency Phone: (304) 367-0543

Estimate Your Payment
Estimated Payment
$ 677.14 per month $598.68 Principal & Interest $0.00 Property Tax (data not provided by mls) $78.46 Homeowner's Insurance
1504 Brushy Fork Road | MLS# 10166057
This single family home located at 1504 Brushy Fork Road, Buckhannon, WV 26201 is currently listed for sale with an asking price of $269,000. This property was built in 1981 and has 3 bedrooms and 1 full and 1 partial baths with 1392 sq. ft. Search Buckhannon real estate on www.pfrealty.net today.