
BEDS3
BATHS2 full
SQUARE FEET1,488
MLS#10165517
STATUSPending
PROPERTY TYPEResidential - Single Family
SUBDIVISIONAlpine Lake Resort
Property Description
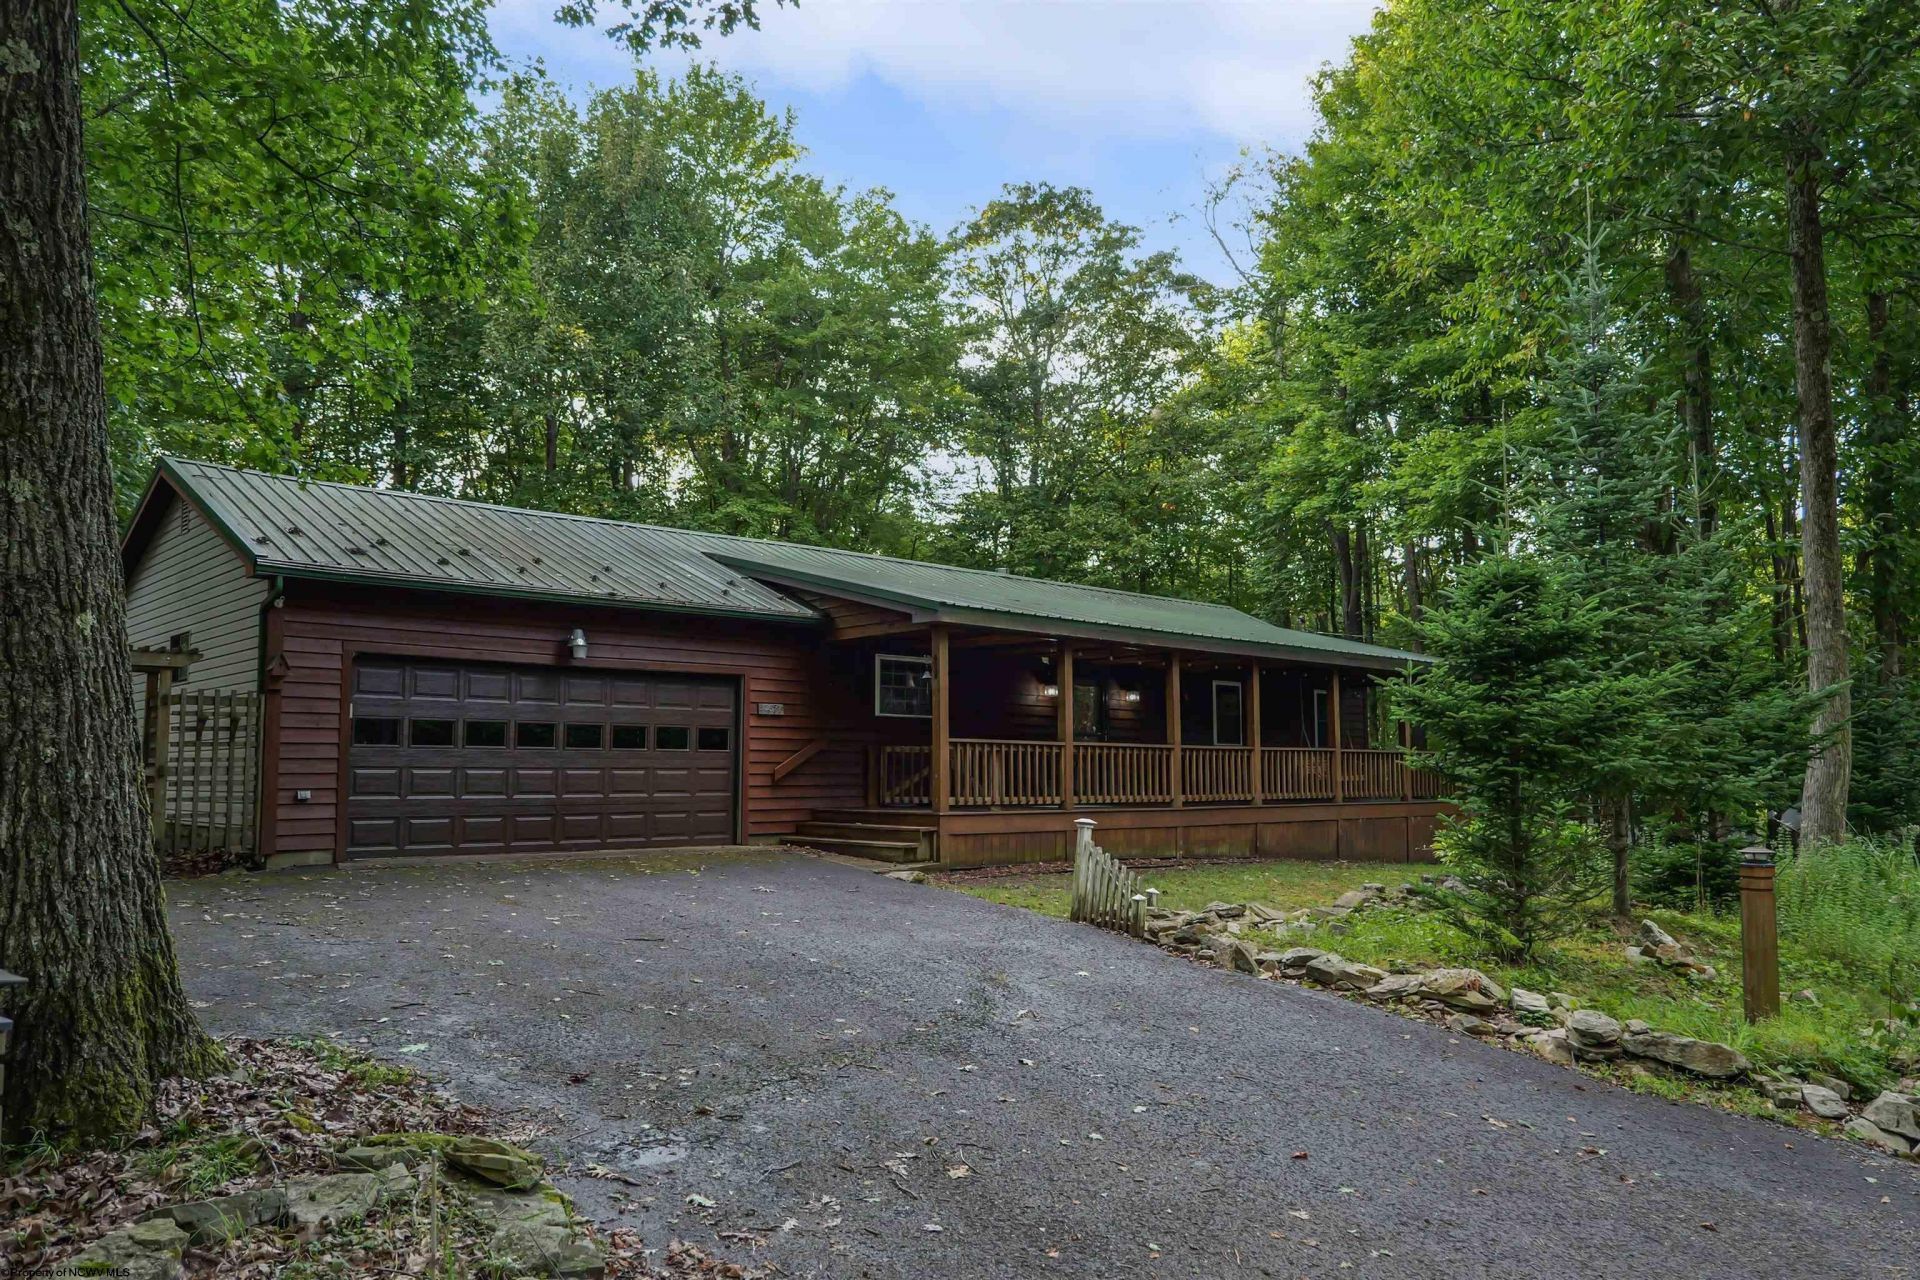
Alpine Lake Resort Lake Living! This exceptional, fully furnished cabin offers the perfect blend of comfort and natural beauty. Relax on the spacious deck or the huge gated front porch-ideal for pets or children-and gather around the grand firepit for memorable evenings. Inside, you'll love the large living area with a cozy gas fireplace and expansive windows showcasing beautiful views of Alpine Lake. Additional features include central air, a two-car garage, and a storage shed. Enjoy Alpine Lake's peaceful setting with fishing, kayaking, the beach, hiking, golf, and abundant wildlife. Whether you're looking for a full-time home, weekend getaway, or investment property, this single-level cabin is currently enrolled in a professional rental program and is ready for its next owner. #AlpineLakeResort #LakeLiving #CabinAtTheLake #MountainLiving #FullyFurnished #WestVirginiaRealEstate #VacationHome #LakeLife
Property Features
Property Type: Residential - Single Family
Cooling: Central Air
Fireplaces: 1
Garage: 2
Heating: Central Heat
Home Style: Ranch
Lot Size: 0.33 Acres
Roof Type: Metal
Stories: 1.0
Year Built: 1982
Amenities
Beamed Ceilings
Skylight(s)
All Window Treatments
9ft+ Ceiling
Primary Bath
Electric Stove Connection
Washer Connection
Electric Dryer Connection
Single Level Living
Porch
Deck
Storage Shed/Outbuilding
Landscaped
Private Yard
Feature Descriptions
Appliances: Range, Dishwasher, Refrigerator, Washer, Dryer
Basement Features: None
Community Amenities: Park, Playground, Pool, Tennis Courts, Golf Course, Gated Community, Other
Construction: Block, Wood
Days on Site: 68
Equipment: Smoke Detectors, Hot Water Heater Elec., High Speed Internet Ready, High Speed Internet Avail
Exterior: Block, Cedar
Fireplace Features: Gas Logs
HOA Fee: $2650/Yearly
HOA Y/N: Yes
Lot Features: Level
Parking Notes: 2 Cars
Sewer: City Sewer
Special View Info: Mountain, Panoramic
Total Rooms: 8
Water: City Water
Water Features: Access
Room Sizes
Primary Bedroom: 24x24 Level - 1
Bedroom 2: 12x12 Level - 1
Bedroom 3: 12x13 Level - 1
Kitchen: 12x12 Level - 1
Dining Room: 12x12 Level - 1
Living Room: 24x24 Level - 1
Local Schools
High School: Preston High
Middle School: Terra Alta/East Preston School
Elementary School: Terra Alta/East Preston School
Listed By / Shown By
Listed By
Agency Name: ALVAS
Agent Name: SHERI BALL
Agency Phone: 304-789-8888
Shown By
Agency Title: Picket Fences Realty, LLC
Agency Phone: (304) 367-0543

Estimate Your Payment
Estimated Payment
$ 704.83 per month $623.16 Principal & Interest $0.00 Property Tax (data not provided by mls) $81.67 Homeowner's Insurance
1471 E Alpine Drive | MLS# 10165517
This single family home located at 1471 E Alpine Drive, Terra Alta, WV 26764 is currently listed for sale with an asking price of $280,000. This property was built in 1982 and has 3 bedrooms and 2 full baths with 1488 sq. ft. E Alpine Drive is located in the Alpine Lake Resort subdivision. Search Alpine Lake Resort real estate on www.pfrealty.net today.