
BEDS2
BATHS2 full
SQUARE FEET1,320
MLS#10165767
STATUSContingent
PROPERTY TYPEResidential - Single Family
Property Description
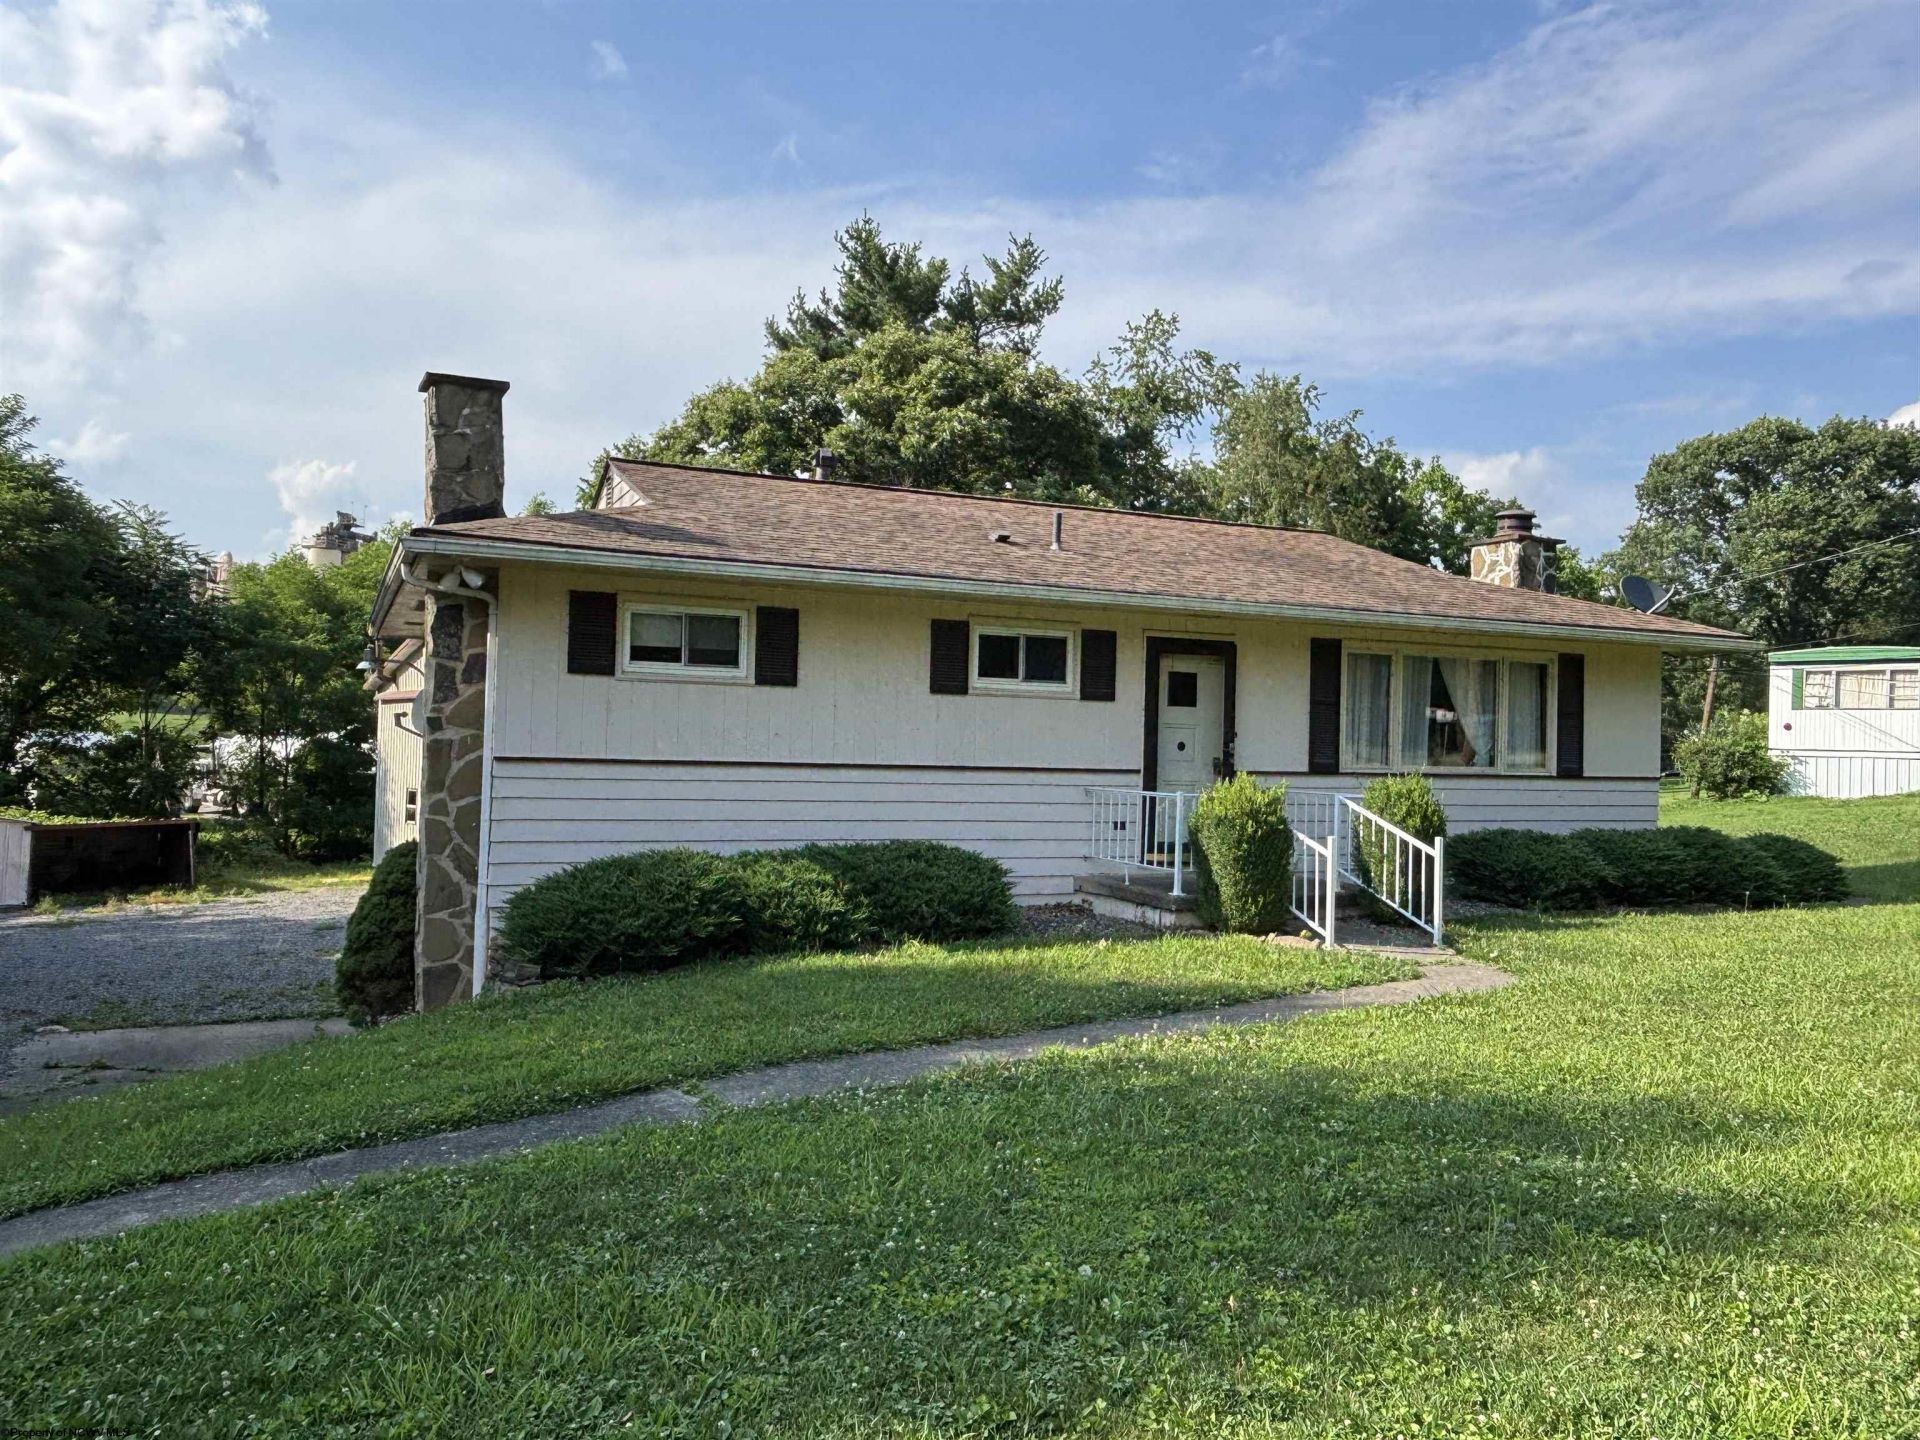
Price reduced. Agents please see agent remarks. HVAC currently not working, and water infiltratration in basement since torrential rains. A rare opportunity to own a ranch home with a large shop within the Bridgeport school district. The home's first floor features 2 bedrooms, full bath, living room with fireplace, formal dining room and a kitchen with an eat-in area and nice covered rear porch for cook outs. The basement offers a large laundry/multi-purpose room such as sewing, crafts, etc. The large gathering room has a second full bath off of it, an outside entrance and closet, and was previously used as a third bedroom. This area would also make a great game room or office. The 30'x40' shop features a 12'x13' sliding door large enough to handle most equipment, concrete floor, 2 overhead heaters, bathroom, small loft, permanent work table, separate 200 amp electric service, and a pot belly stove for an additional heat source. This property has so much potential for a self-employed business person.
Property Features
Property Type: Residential - Single Family
Basement: Yes
Cooling: Central Air, Ceiling Fan(s)
Fireplaces: 1
Garage: 1 car attached
Heating: Forced Air, Gas
Home Style: Ranch
Lot Size: 0.33 Acres
Roof Type: Shingles
Stories: 1.0
Year Built: 1965
Amenities
Gas Stove Connection
Gas Dryer Connection
Porch
Storage Shed/Outbuilding
Other
Feature Descriptions
Appliances: Range, Dishwasher, Refrigerator
Basement Features: Partially Finished, Walk-Out, Interior Access, Garage Access, Concrete Floor
Community Amenities: Shopping/Mall, Health Club, Library, Medical Facility
Construction: Frame
Days on Site: 101
Equipment: Garage Door Opener, Hot Water Heater Gas, High Speed Internet Avail
Exterior: Wood, Other
Fireplace Features: Gas Logs
HOA Y/N: No
Lot Features: Level, Rolling
Parking Notes: 3+ Cars, Off Street Parking
Sewer: Septic
Special View Info: Other, Neighborhood
Total Rooms: 5
Water: City Water
Room Sizes
Primary Bedroom: 13.6x11.6 Level - 1
Bedroom 2: 11.3x8.6 Level - 1
Kitchen: 14.5x10.0 Level - 1
Dining Room: 13.6x10.2 Level - 1
Living Room: 20.0x11.3 Level - 1
Family Room: 28.9x10.10 Level - L
Local Schools
High School: Bridgeport High
Middle School: Bridgeport Middle
Elementary School: Johnson Elementary
Listed By / Shown By
Listed By
Agency Name: MOUNTAIN STATE REAL ESTATE SERVICES, LLC
Agent Name: TOM KENNEDY
Agency Phone: 304-842-8399
Shown By
Agency Title: Picket Fences Realty, LLC
Agency Phone: (304) 367-0543

Estimate Your Payment
Estimated Payment
$ 440.52 per month $389.47 Principal & Interest $0.00 Property Tax (data not provided by mls) $51.04 Homeowner's Insurance
147 Corbin Branch Road | MLS# 10165767
This single family home located at 147 Corbin Branch Road, Bridgeport, WV 26330 is currently listed for sale with an asking price of $175,000. This property was built in 1965 and has 2 bedrooms and 2 full baths with 1320 sq. ft. Search Bridgeport real estate on www.pfrealty.net today.