
BEDS3
BATHS2 full
SQUARE FEET1,280
MLS#10166309
STATUSContingent
PROPERTY TYPEResidential - Single Family
SUBDIVISIONLaurel Lea
Property Description
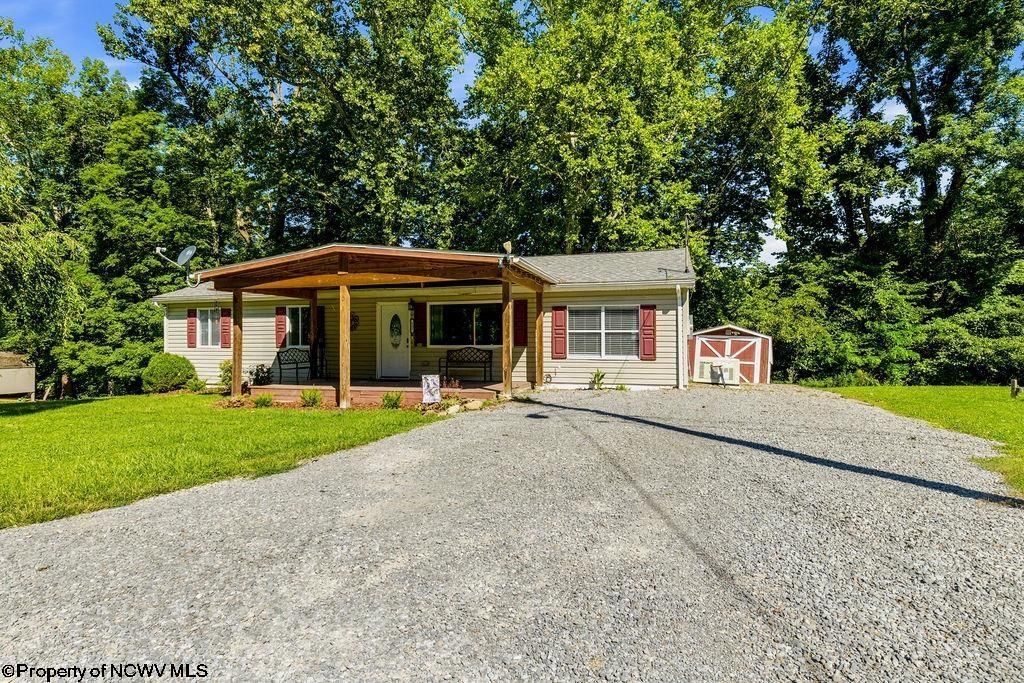
Beautifully remodeled ranch-style home set on a spacious double lot in Clarksburg's Laurel Lea neighborhood, overlooking the West Fork River. Designed with an accessible, handicap-friendly layout in mind, this move-in ready 3-bedroom, 2-bath home features a fully updated interior with new flooring, modern baths, and a brand-new kitchen. The primary suite offers a luxurious tiled oversized shower. Enjoy outdoor living from the covered front porch or the covered back deck. Key big-ticket upgrades include a newer roof, hot water tank, updated electrical, updated plumbing, a whole-house generator, and an above-ground pool for summer relaxation.
Property Features
Property Type: Residential - Single Family
Cooling: Central Air
Heating: Forced Air, Gas
Home Style: Ranch
Lot Size: 0.82 Acres
Roof Type: Shingles
Stories: 1.0
Year Built: 1975
Amenities
Primary Bath
Electric Dryer Connection
Other
Single Level Living
Porch
Aboveground Pool
Storage Shed/Outbuilding
Feature Descriptions
Appliances: Refrigerator
Basement Features: None
Community Amenities: Other
Construction: Frame
Days on Site: 26
Equipment: Whole House Generator
Exterior: Vinyl
Fireplace Features: None
HOA Y/N: No
Lot Features: Level, Sloping
Parking Notes: 3+ Cars
Sewer: City Sewer
Special View Info: Neighborhood
Swimming Pool: Yes
Total Rooms: 6
Water: City Water
Water Features: View
Room Sizes
Primary Bedroom: 11.6X14.6 Level - 1
Bedroom 2: 11.6X13.6 Level - 1
Bedroom 3: 8X10 Level - 1
Kitchen: 11.6X14.6 Level - 1
Dining Room: 11X8 Level - 1
Living Room: 15X10.6 Level - 1
Local Schools
High School: South Harrison High
Middle School: South Harrison Middle
Elementary School: West Milford Elementary
Listed By / Shown By
Listed By
Agency Name: VENTURE REAL ESTATE
Agent Name: NICHOLAS PERPERAS
Agency Phone: 304-842-7358
Shown By
Agency Title: Picket Fences Realty, LLC
Agency Phone: (304) 367-0543

Estimate Your Payment
Estimated Payment
$ 541.21 per month $478.50 Principal & Interest $0.00 Property Tax (data not provided by mls) $62.71 Homeowner's Insurance
137 Blossom Drive | MLS# 10166309
This single family home located at 137 Blossom Drive, Clarksburg, WV 26301 is currently listed for sale with an asking price of $215,000. This property was built in 1975 and has 3 bedrooms and 2 full baths with 1280 sq. ft. Blossom Drive is located in the Laurel Lea subdivision. Search Laurel Lea real estate on www.pfrealty.net today.