
BEDS3
BATHS1 full
SQUARE FEET1,560
MLS#10165680
STATUSActive
PROPERTY TYPEResidential - Single Family
Property Description
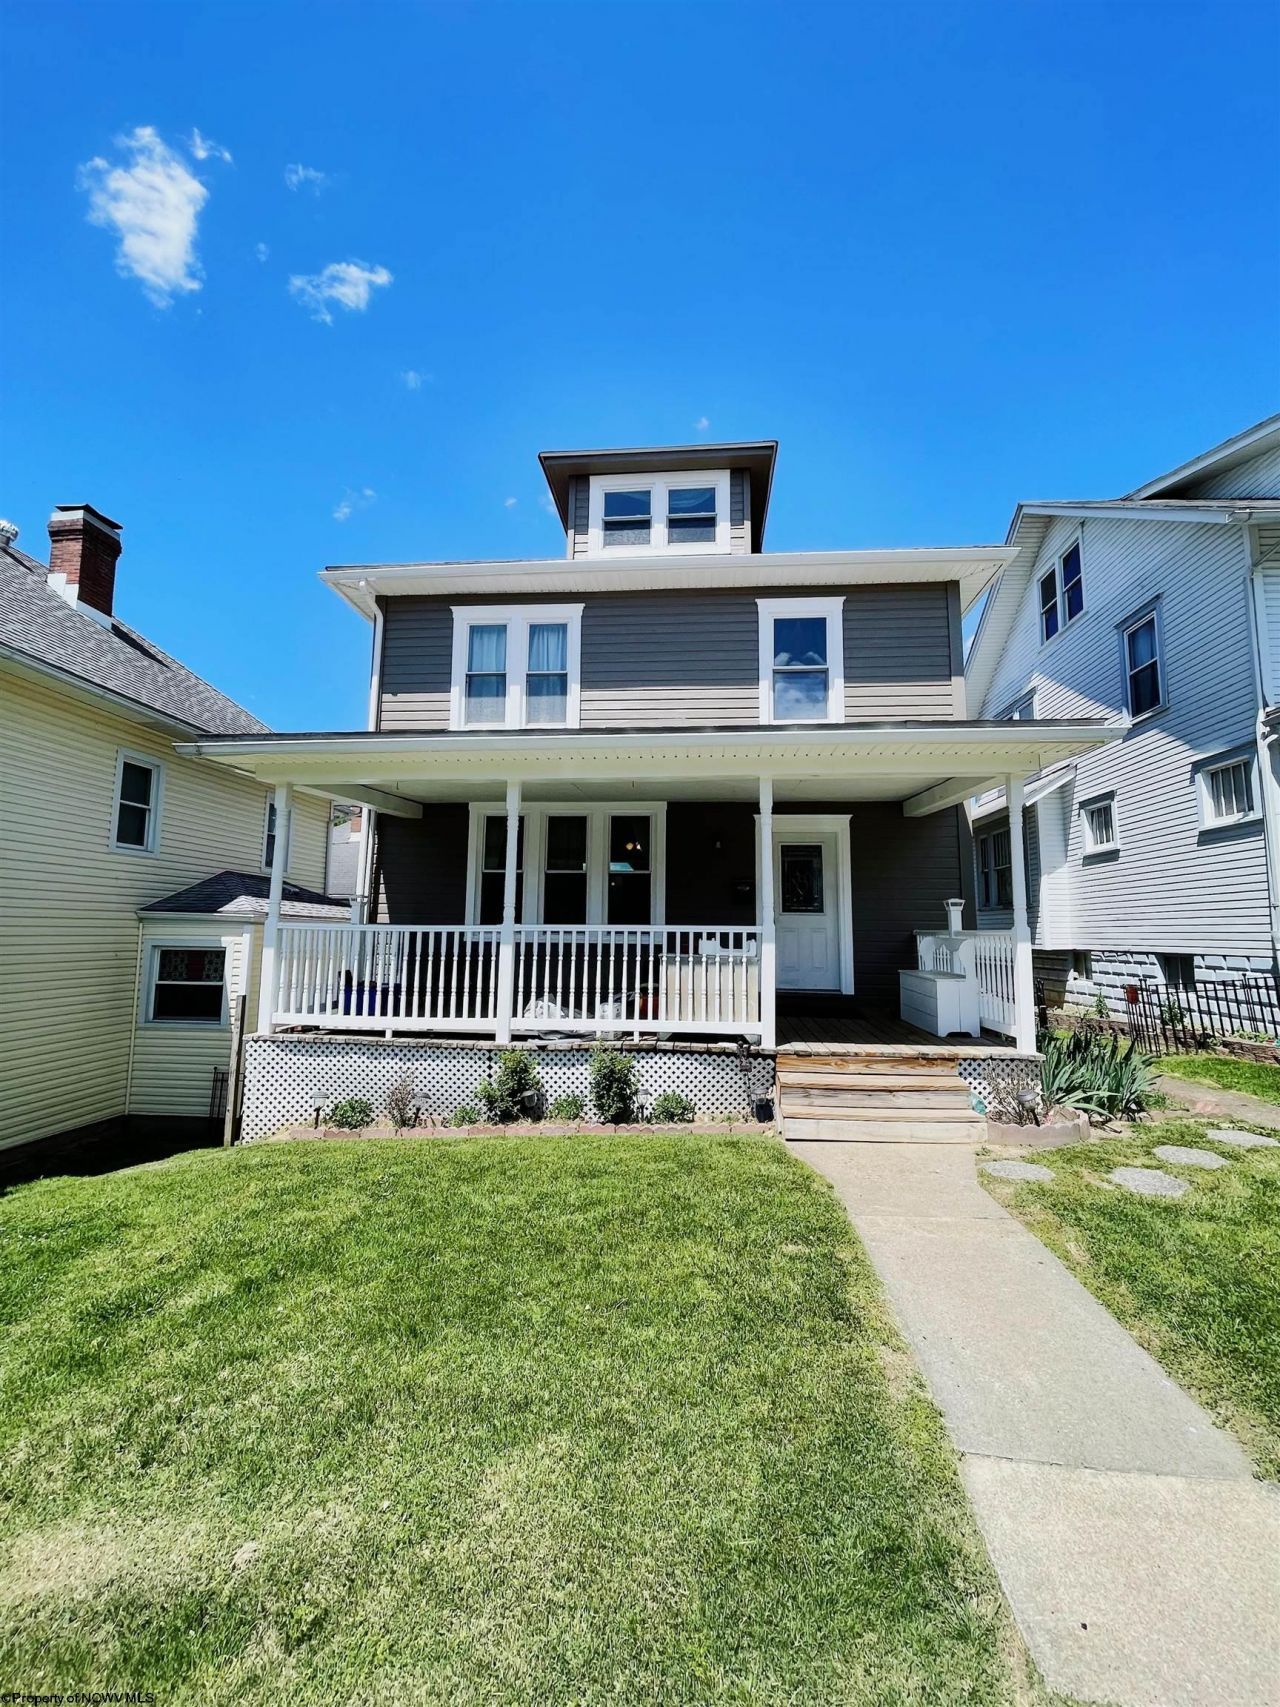
Step in to this updated 2 story home with orig hardwood floors and woodwork. Beautifully updated bath incl tile, granite and newer shower, waterproof lam flooring. Kitchen incl stainless appl, updated lighting, granite, ceramic tile flooring. Full unf basement with integ garage space, plenty of storage area, Steam heat system. Fresh ext paint, newer gutters/downspouts, soffit & facia Lg front porch for swinging on summer nights, lg rear deck off kitchen. All meas appr.
Property Features
Property Type: Residential - Single Family
Basement: Yes
Cooling: Window Unit(s), Ceiling Fan(s)
Fireplaces: 1
Heating: Steam
Home Style: Two Story
Roof Type: Shingles
Stories: 2.0
Year Built: 1929
Amenities
Some Window Treatments
Primary Bath
Walk-up Attic
Gas Stove Connection
Washer Connection
Electric Dryer Connection
Porch
Deck
Feature Descriptions
Appliances: Range, Microwave, Dishwasher, Refrigerator
Basement Features: Full, Unfinished, Walk-Out, Interior Access, Concrete Floor, Exterior Access
Community Amenities: Park, Playground, Pool, Golf Course, Health Club, Medical Facility, Public Transportation
Construction: Wood
Days on Site: 12
Equipment: Cable Ready, Hot Water Heater Gas
Exterior: Wood
Fireplace Features: Other
HOA Y/N: No
Lot Features: Level
Parking Notes: Street Parking, Off Street Parking,3+ Cars
Sewer: City Sewer
Special View Info: City Lights, Neighborhood
Total Rooms: 6
Water: City Water
Room Sizes
Primary Bedroom: 12x15.2 Level - 2
Bedroom 2: 12x13 Level - 2
Bedroom 3: 14x13 Level - 2
Kitchen: 10x13.2 Level - 1
Dining Room: 14x14 Level - 1
Living Room: 15x25.5 Level - 1
Bathroom: 10.7x9 Level - 2
Local Schools
High School: Robert C. Byrd High
Middle School: Liberty Middle
Elementary School: Nutter Fort Elementary
Listed By / Shown By
Listed By
Agency Name: KRB KAUFMAN PROPERTIES LLC
Agent Name: KATHRYN BURGE
Agency Phone: 304-842-2468
Shown By
Agency Title: Picket Fences Realty, LLC
Agency Phone: (304) 367-0543

Estimate Your Payment
Estimated Payment
$ 452.85 per month $400.38 Principal & Interest $0.00 Property Tax (data not provided by mls) $52.47 Homeowner's Insurance
134 Ridenour Street | MLS# 10165680
This single family home located at 134 Ridenour Street, Clarksburg, WV 26301 is currently listed for sale with an asking price of $179,900. This property was built in 1929 and has 3 bedrooms and 1 full baths with 1560 sq. ft. Search Clarksburg real estate on www.pfrealty.net today.