
BEDS3
BATHS2 full 2 partial
SQUARE FEET2,338
MLS#10165661
STATUSContingent
PROPERTY TYPEResidential - Single Family
Property Description
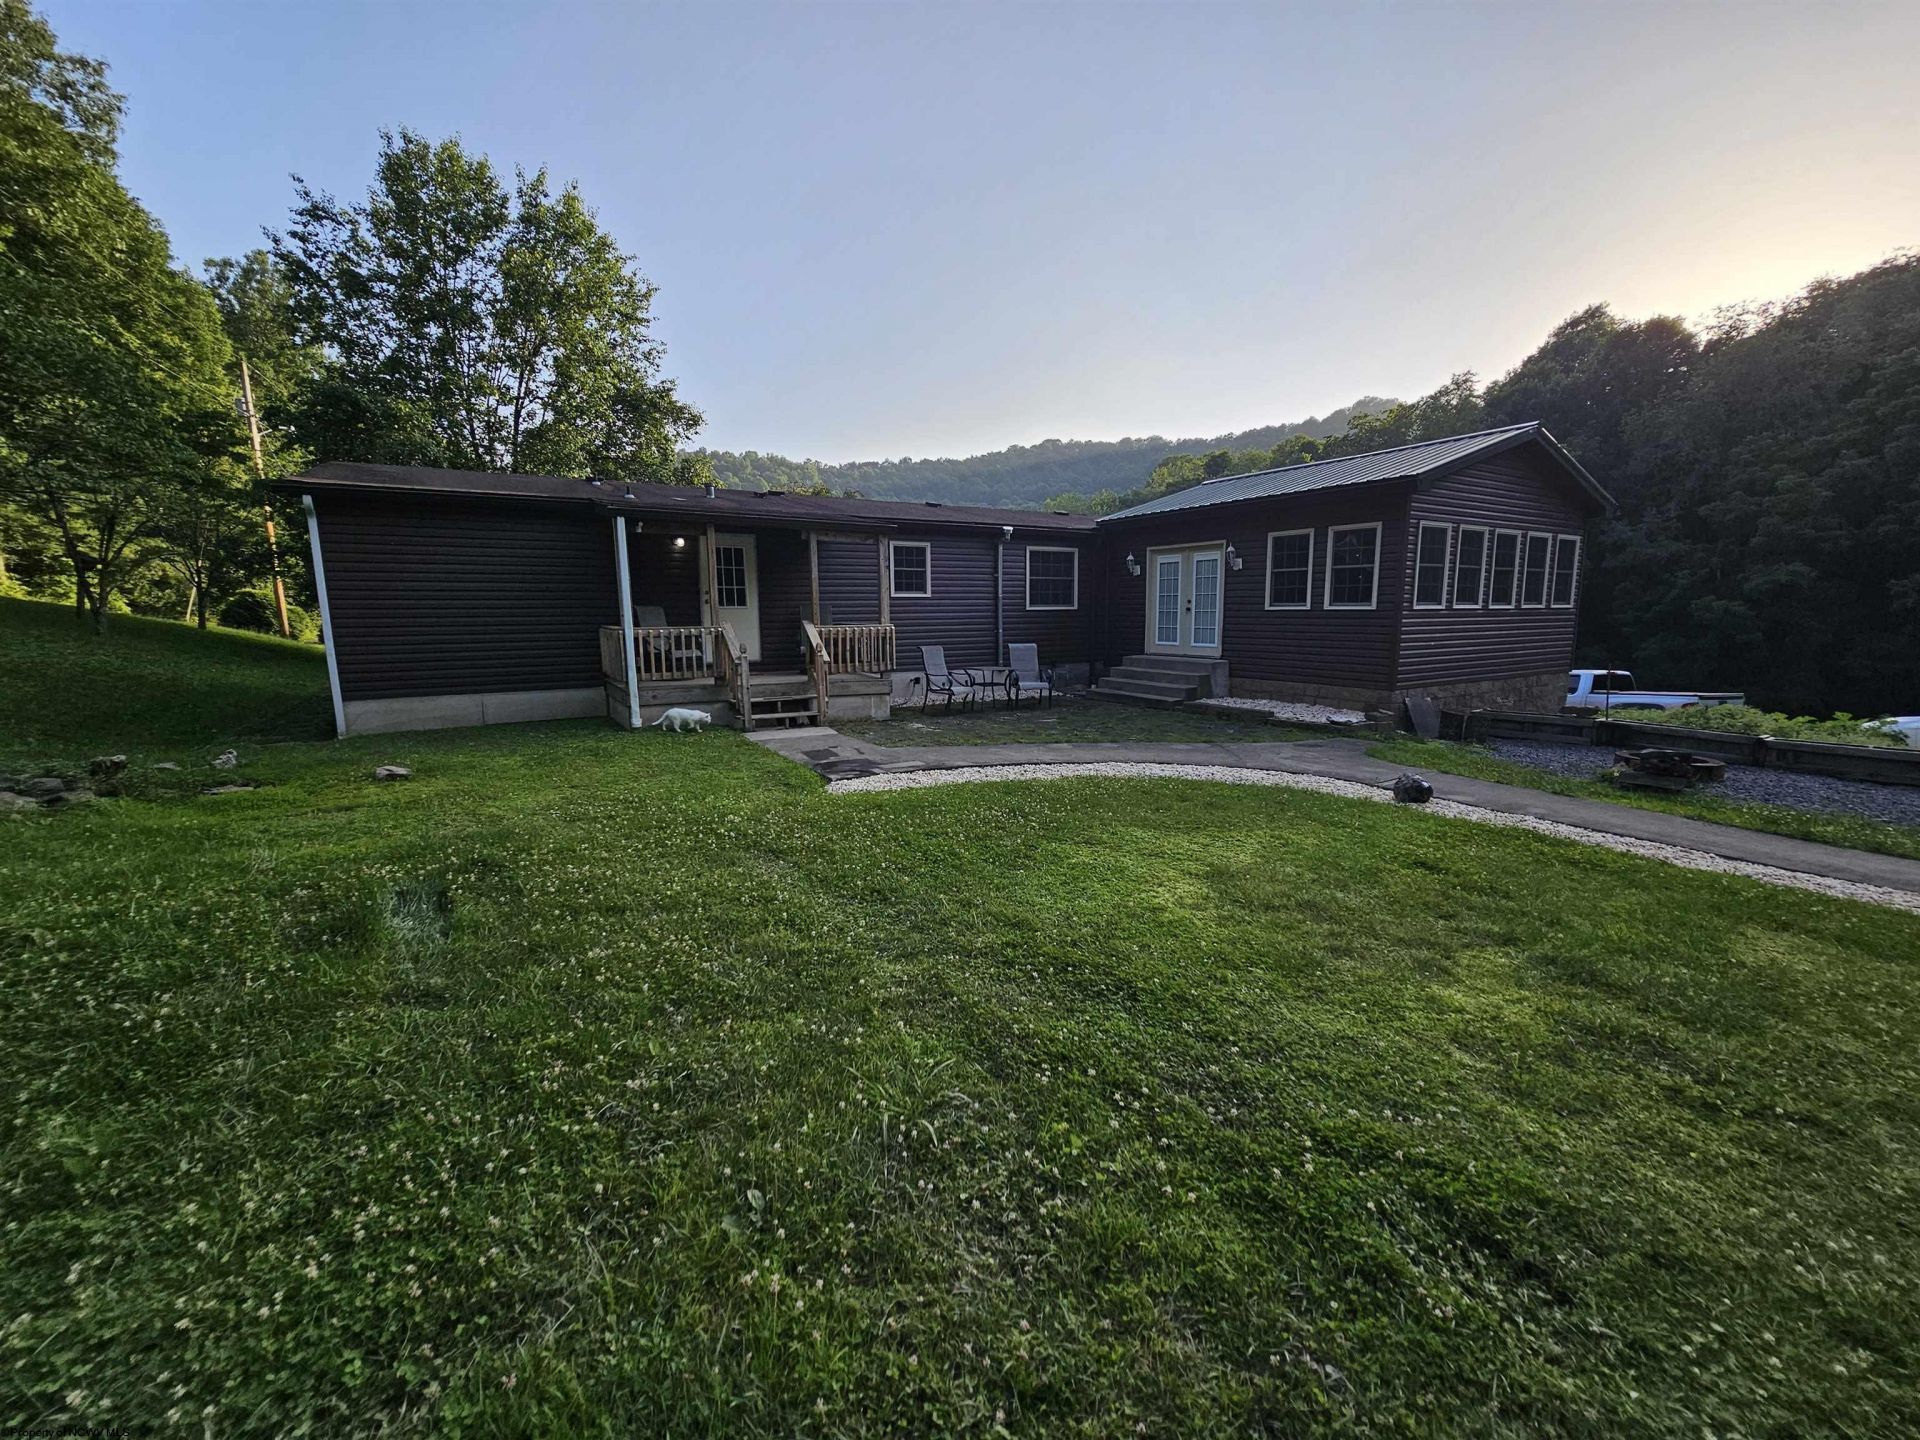
Little piece of Heaven in the country. This home sits on 28 acers with a pond with and creek. Outdoor covered picnic pavilion 36x22 with area with water and electric, beach aera and zip line over pond with fountain and fishing deck. 3 bedroom and 2 full Bath, New Large custom Kitchen with appliances and new Primary Bath with large shower. New Gathering room addition with Hard wood floors and with windows surrounded the room, finished bonus room in basement. Large dining area with built ins and wood burner. Above ground pool with deck. Patio area, barn 20x16 with surround for extra storage for tractor and equipment. Garage 22x24 and chicken coop and much more. Plenty of acreage for hunting. Don't let this get away!! Priced to sell fast!
Property Features
Property Type: Residential - Single Family
Basement: Yes
Cooling: Central Air, Ceiling Fan(s)
Fireplaces: 1
Garage: 2 car attached
Heating: Central Heat, Forced Air
Home Style: Ranch
Lot Size: 28.08 Acres
Roof Type: Shingles, Metal
Stories: 1.0
Year Built: 1999
Amenities
Primary Bath
Gas Stove Connection
Washer Connection
Electric Dryer Connection
Single Level Living
Porch
Patio
Aboveground Pool
Storage Shed/Outbuilding
Barn
Landscaped
Outside Lighting
Private Yard
Feature Descriptions
Appliances: Range, Microwave, Dishwasher, Refrigerator
Basement Features: Partial, Partially Finished, Interior Access, Garage Access, Concrete Floor
Community Amenities: Other
Construction: Frame, Multi Wide
Days on Site: 17
Equipment: Smoke Detectors, Garage Door Opener, Hot Water Heater Gas, Carbon Monoxide Detectors, High Speed Internet Avail
Exterior: Vinyl
Fireplace Features: Wood Burning Stove
HOA Y/N: No
Lot Features: Level, Sloping, Rural
Parking Notes: 3+ Cars, Off Street Parking
Sewer: Septic
Special View Info: Panoramic
Swimming Pool: Yes
Total Rooms: 7
Water: Well
Water Features: Pond, Stream/Creek
Room Sizes
Primary Bedroom: 15.3x12.9 Level - 1
Bedroom 2: 12.9x11.6 Level - 1
Bedroom 3: 12.11x9.7 Level - 1
Kitchen: 13.2x20.3 Level - 1
Dining Room: 12.9x17.5 Level - 1
Living Room: 17.1x12.9 Level - 1
Family Room: 18.7x17.11 Level - 1
Bonus Room: 19.2x17.1 Level - B
Bathroom: 9.1x8 Level - 1
Bathroom: 5.1x7.2 Level - 1
Local Schools
High School: North Marion High
Middle School: Monongah Middle
Elementary School: Blackshere Elementary
Listed By / Shown By
Listed By
Agency Name: VANTAGE POINT REALTY, LLC
Agent Name: MICHELLE DODRILL
Agency Phone: 304-841-9300
Shown By
Agency Title: Picket Fences Realty, LLC
Agency Phone: (304) 367-0543

Estimate Your Payment
Estimated Payment
$ 1,004.38 per month $888.00 Principal & Interest $0.00 Property Tax (data not provided by mls) $116.38 Homeowner's Insurance
133 Forest Lane | MLS# 10165661
This single family home located at 133 Forest Lane, Mannington, WV 26582 is currently listed for sale with an asking price of $399,000. This property was built in 1999 and has 3 bedrooms and 2 full and 2 partial baths with 2338 sq. ft. Search Mannington real estate on www.pfrealty.net today.