
BEDS4
BATHS3 full 1 partial
SQUARE FEET4,000
MLS#10164566
STATUSActive with Kick Out
PROPERTY TYPEResidential - Single Family
SUBDIVISIONCanterbury Woods
Property Description
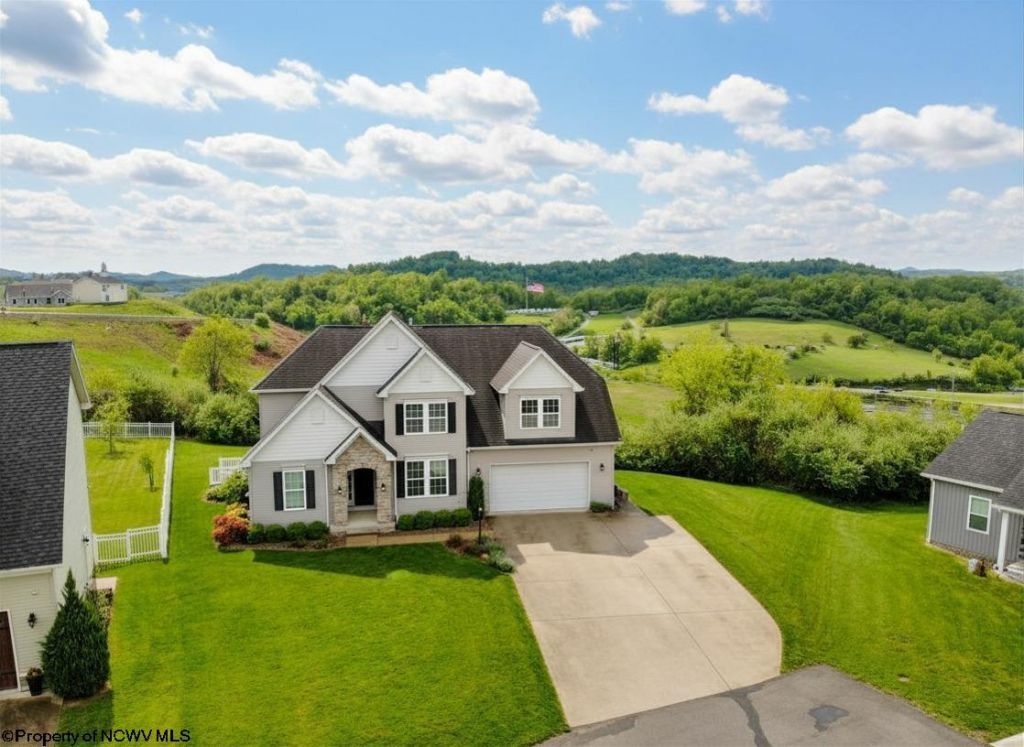
Perched in the gated community of Canterbury Woods in Whitehall, this spectacular 4-bedroom, 3.5 bath home offers a blend of elegance, comfort and stunning views of Fairmont! The curb appeal and beautifully maintained setting is sure to have a lasting impression. The inviting, open floor plan is designed for modern living, with spacious bedrooms and thoughtfully crafted living spaces throughout. The impressive kitchen features stainless steel appliances, ample prep space, and seamless flow into the main gathering areas- ideal for everyday life. A dedicated main-level office is perfect for remote work. The show-stopping deck, partially covered and finished with new composite decking, offers the perfect space to relax, entertain, and take in the breathtaking views year round. Virtual tour is available.
Property Features
Property Type: Residential - Single Family
Basement: Yes
Cooling: Central Air, Ceiling Fan(s)
Fireplaces: 1
Garage: 2 car attached
Heating: Forced Air, Gas
Home Style: Traditional, Two Story
Lot Size: 0.46 Acres
Roof Type: Shingles
Stories: 2.0
Year Built: 2010
Amenities
Walk-in Closets
Some Window Treatments
Vaulted Ceilings
9ft+ Ceiling
Primary Bath
Gas Stove Connection
Washer Connection
Other
Deck
Outside Lighting
Private Yard
Feature Descriptions
Appliances: Countertop Range, Microwave, Dishwasher, Disposal, Refrigerator
Basement Features: Full, Finished, Interior Access, Concrete Floor, Exterior Access
Community Amenities: Shopping/Mall, Health Club, Medical Facility, Gated Community, Other
Construction: Frame
Days on Site: 70
Equipment: Smoke Detectors, Garage Door Opener, Cable Available, Hot Water Heater Gas, High Speed Internet Avail
Exterior: Vinyl, Stone
Fireplace Features: Gas Logs
HOA Fee: $480/Yearly
HOA Y/N: Yes
Lot Features: Level, Cul-de-sac, No Outlet Street
Parking Notes: 3+ Cars, Off Street Parking
Sewer: City Sewer
Special View Info: Panoramic
Total Rooms: 11
Water: City Water
Room Sizes
Primary Bedroom: 18.1x15.6 Level - 2
Bedroom 2: 15.6x11.4 Level - 2
Bedroom 3: 16.9x17 Level - 2
Bedroom 4: 13x14.8 Level - 2
Kitchen: 16.2x15.4 Level - 1
Dining Room: 14.3x10.1 Level - 1
Living Room: 14.9x18 Level - 1
Family Room: 29.1x16.8 Level - L
Office: 10x11 Level - 1
Foyer: 11.4x4 Level - 1
Other: 11.1x10.10 Level - L
Local Schools
High School: Fairmont Sr. High
Middle School: West Fairmont Middle
Elementary School: White Hall Elementary
Listed By / Shown By
Listed By
Agency Name: KEYSTONE REALTY GROUP LLC
Agent Name: MISTY ROHALY
Agency Phone: 681-443-3999
Shown By
Agency Title: Picket Fences Realty, LLC
Agency Phone: (304) 367-0543

Estimate Your Payment
Estimated Payment
$ 1,205.75 per month $1,066.05 Principal & Interest $0.00 Property Tax (data not provided by mls) $139.71 Homeowner's Insurance
133 Elderbury Lane | MLS# 10164566
This single family home located at 133 Elderbury Lane, Fairmont, WV 26554 is currently listed for sale with an asking price of $479,000. This property was built in 2010 and has 4 bedrooms and 3 full and 1 partial baths with 4000 sq. ft. Elderbury Lane is located in the Canterbury Woods subdivision. Search Canterbury Woods real estate on www.pfrealty.net today.