
BEDS4
BATHS3 full
SQUARE FEET2,702
MLS#10167020
STATUSActive
PROPERTY TYPEResidential - Single Family
Property Description
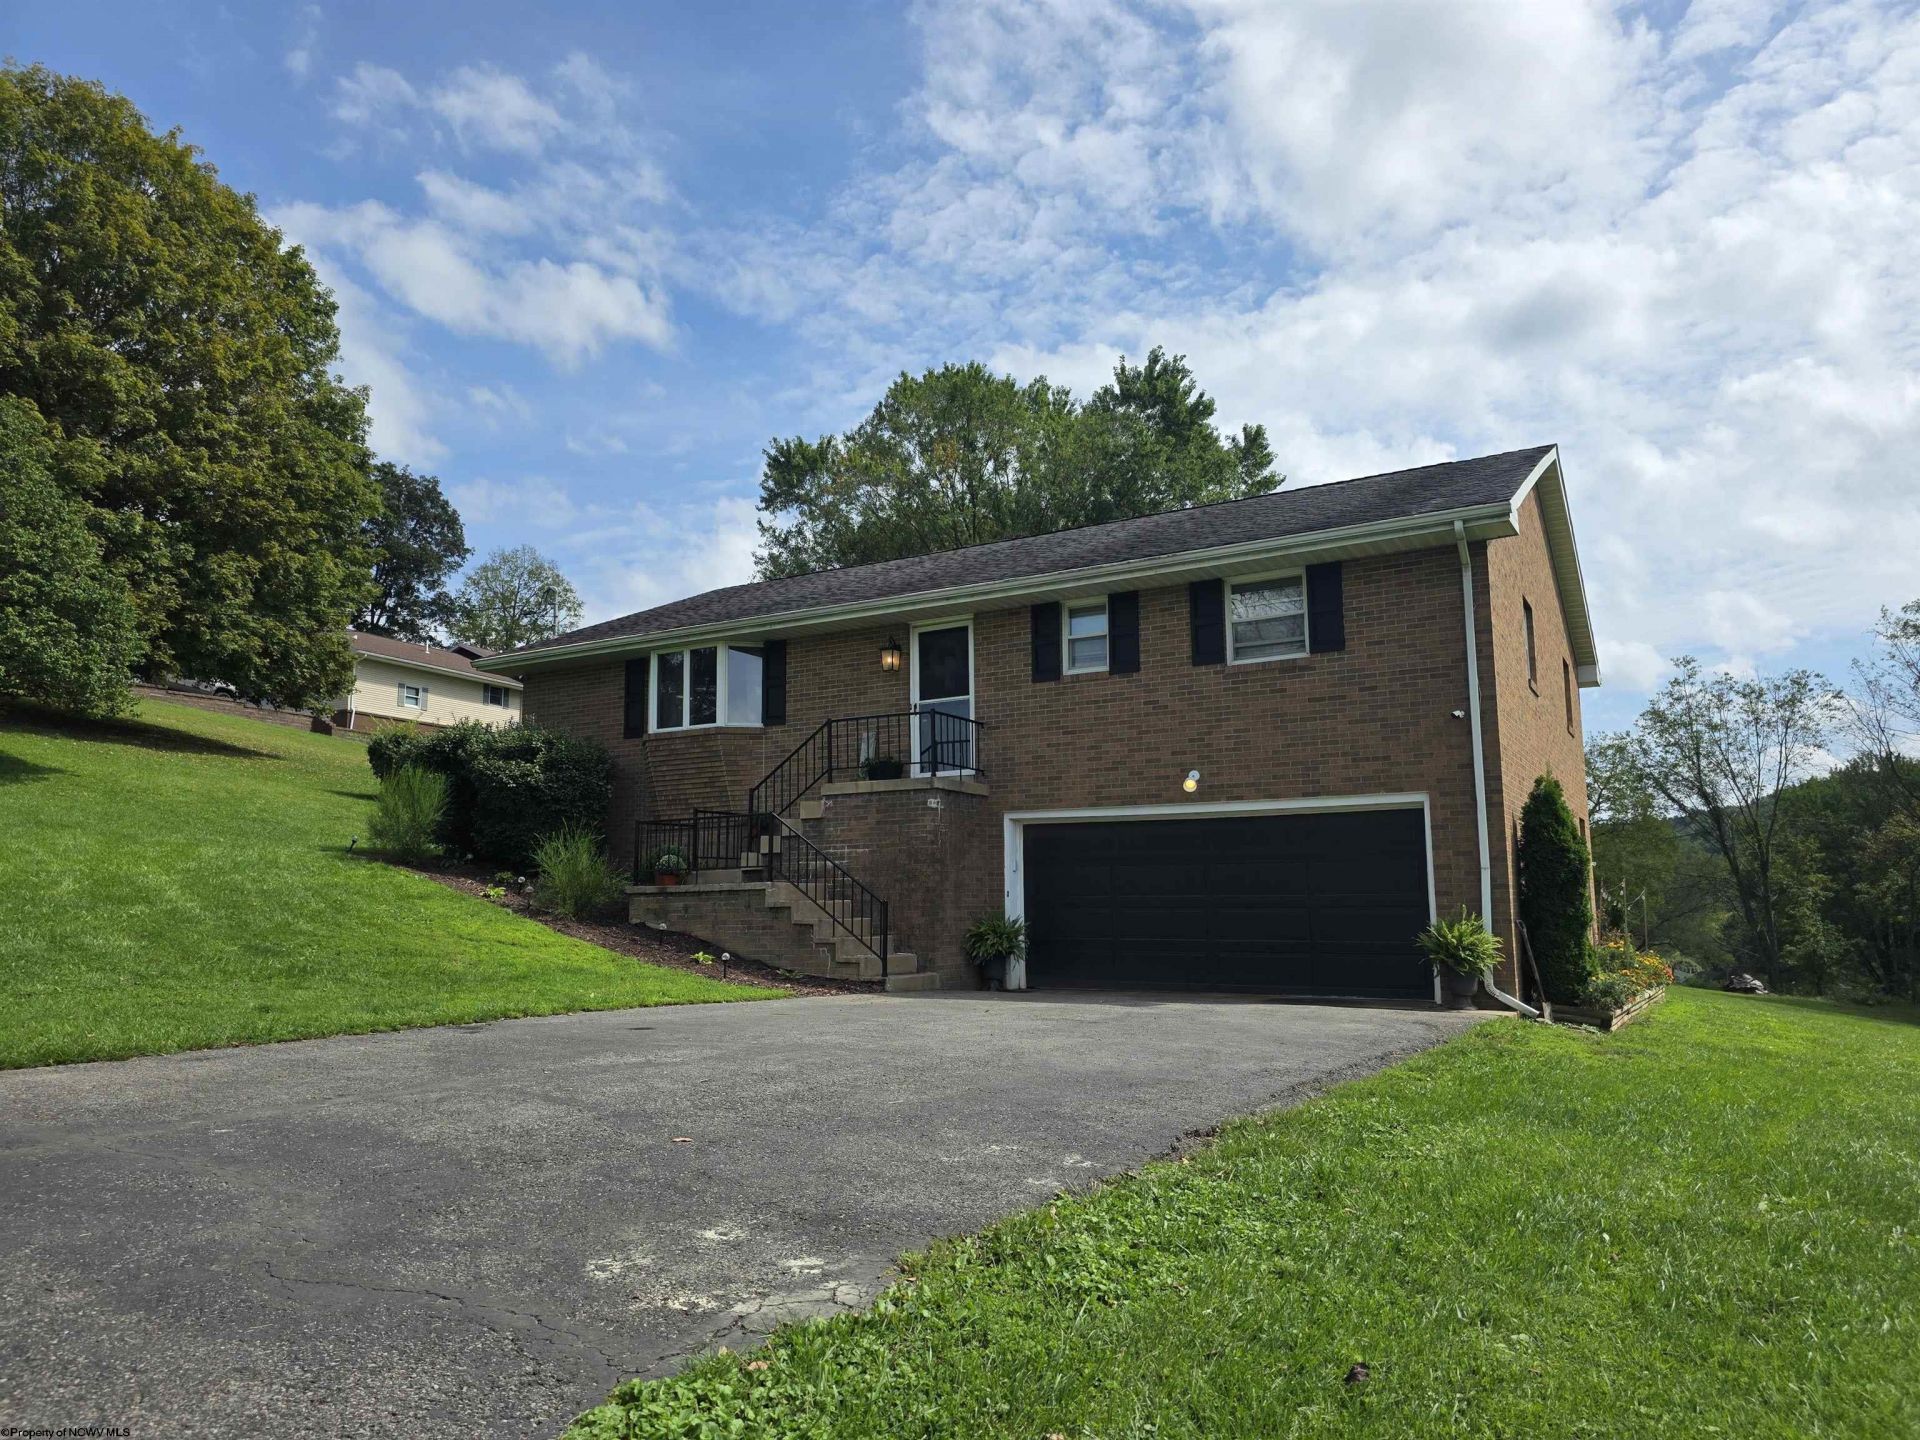
This stately all-brick home offers an ideal combination of space, privacy, convenience, and incredible outdoor living. Nestled on an almost full-acre mature lot with beautiful views, this approximately 2,700+ square-foot home features a flexible 4- or 5-bedroom layout and 3 full baths. The thoughtfully designed floor plan currently offers two primary suites, including one on the upper level and a spacious primary suite on the lower level (no window)-perfect for added privacy, guests, or multi-generational living. The lower-level primary suite features a large bath, generous closet, and conveniently located laundry. Step outside to the oversized two-tier composite deck, overlooking the pool and creating the perfect setting for entertaining, relaxing, and enjoying the views. The backyard truly gives you that vacation-at-home feeling! Additional highlights include an all-brick exterior, two-car integral garage, mature landscaping, and nearly one acre of property. Located just approximately 1/2 mile from I-79 and within the Bridgeport School District, this home offers both a peaceful setting and easy access to area amenities. City septic service is arriving soon, adding to the appeal of this exceptional property. With its spacious layout, multiple primary suites, fantastic outdoor living spaces, and convenient location, this is a home designed to be enjoyed for years to come!
Property Features
Property Type: Residential - Single Family
Basement: Yes
Cooling: Central Air, Electric
Garage: 2 car attached
Heating: Forced Air, Gas
Home Style: Raised Ranch
Lot Size: 0.99 Acres
Roof Type: Shingles
Stories: 1.0
Year Built: 1989
Amenities
Primary Bath
Other
Patio
Deck
Aboveground Pool
Landscaped
Cabana
Feature Descriptions
Appliances: Range, Dishwasher, Refrigerator
Basement Features: Full, Finished, Interior Access, Garage Access
Community Amenities: Other
Construction: Frame, Block, Brick
Days on Site: 7
Equipment: Smoke Detectors, Garage Door Opener
Exterior: Brick
Fireplace Features: None
HOA Y/N: No
Lot Features: Sloping, Cleared Lot
Parking Notes: 3+ Cars, Off Street Parking
Sewer: Septic
Special View Info: Panoramic, Park-like, Neighborhood
Swimming Pool: Yes
Total Rooms: 8
Water: City Water
Room Sizes
Primary Bedroom: 15.0x11.6 Level - 1
Bedroom 2: 17.8x16.8 Level - L
Bedroom 3: 15.0x11.7 Level - 1
Bedroom 4: 17.2x12.10 Level - 1
Bedroom 5: 16.10x7.6 Level - L
Kitchen: 13.6x13.6 Level - 1
Living Room: 17.0x16.10 Level - 1
Family Room: 23.7x13.7 Level - L
Bathroom: 6.6x6.0 Level - 1
Bathroom: 8.2x6.6 Level - 1
Foyer: 10.10x10.5 Level - 1
Local Schools
High School: Bridgeport High
Middle School: Bridgeport Middle
Elementary School: Nutter Fort Primary/Intermediate
Listed By / Shown By
Listed By
Agency Name: BLACKWELL REALTY GROUP, LLC
Agent Name: DUANE BLACKWELL
Agency Phone: 304-629-1291
Shown By
Agency Title: Picket Fences Realty, LLC
Agency Phone: (304) 367-0543

Estimate Your Payment
Estimated Payment
$ 1,069.82 per month $945.87 Principal & Interest $0.00 Property Tax (data not provided by mls) $123.96 Homeowner's Insurance
130 Green Hill Lane | MLS# 10167020
This single family home located at 130 Green Hill Lane, Mount Clare, WV 26408 is currently listed for sale with an asking price of $425,000. This property was built in 1989 and has 4 bedrooms and 3 full baths with 2702 sq. ft. Search Mount Clare real estate on www.pfrealty.net today.