
BEDS4
BATHS2 full
SQUARE FEET1,680
MLS#10167348
STATUSContingent
PROPERTY TYPEResidential - Single Family
Property Description
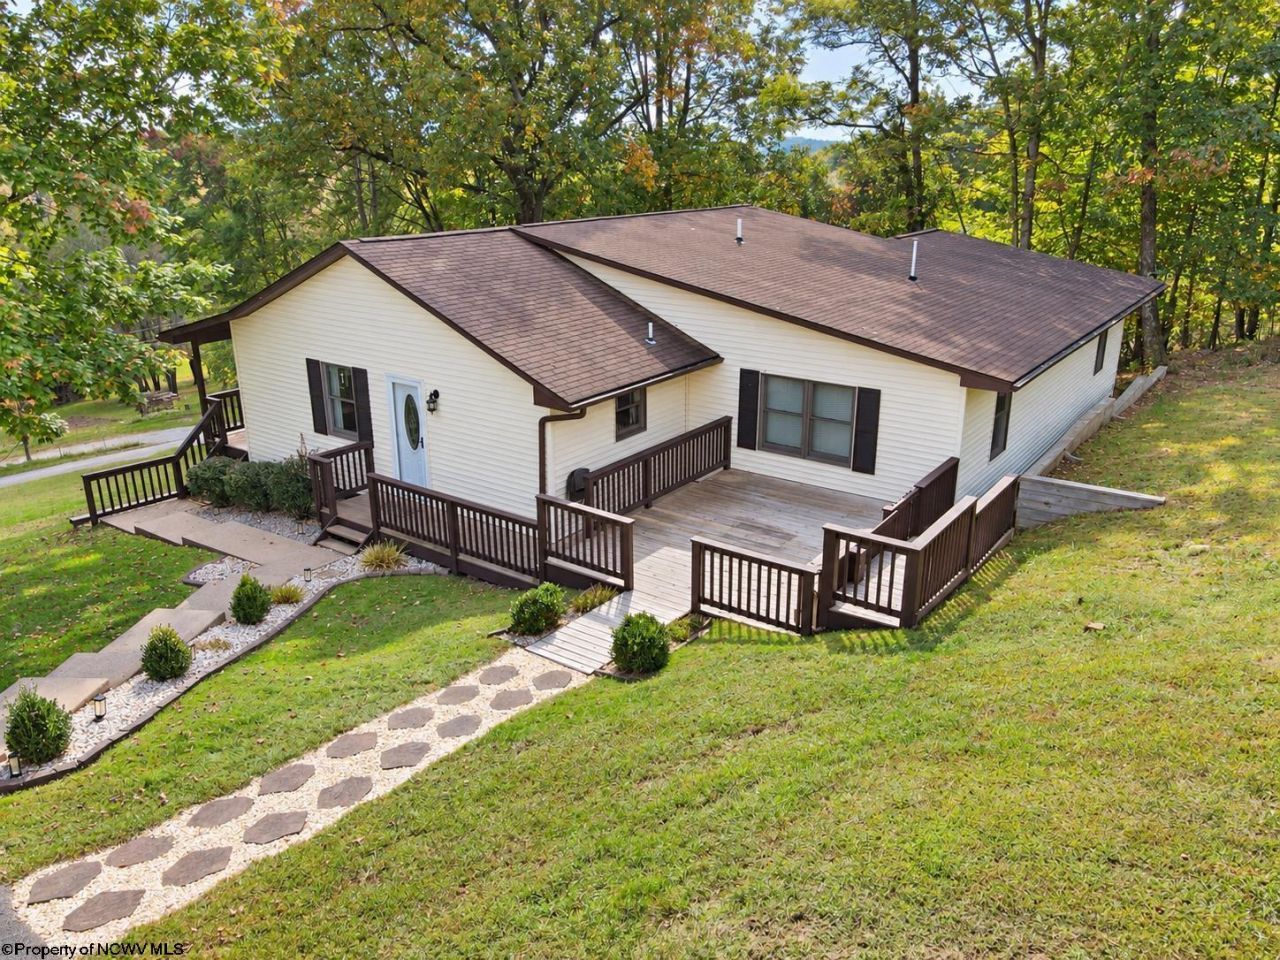
Turnkey living on over 2 acres! This 1,680-square-foot home offers a peaceful setting with inviting indoor spaces and plenty of room to enjoy the outdoors. The kitchen features warm wood cabinetry, stainless steel appliances, generous counter space, and an island with seating beneath glass pendant lighting. The adjoining living area features wood-look flooring and a stone-surround fireplace. Comfortable bedrooms, a bathroom with a double vanity and tiled tub/shower surround, and a dedicated laundry area add everyday practicality. Outside, enjoy the covered porch, spacious deck, and above-ground pool with surrounding decking. A detached two-car garage and paved driveway provide ample parking and storage, while mature trees and open lawn complement the setting. A home inspection has already been completed, and the report is available to pre-approved buyers. Move in and make it your own!
Property Features
Property Type: Residential - Single Family
Cooling: Central Air
Fireplaces: 1
Garage: 2
Heating: Electric
Home Style: Ranch
Lot Size: 2.06 Acres
Roof Type: Shingles
Stories: 1.0
Year Built: 1990
Amenities
Electric Stove Connection
Single Level Living
Walk-in Closets
Deck
Porch
Storage Shed/Outbuilding
Feature Descriptions
Appliances: Dishwasher, Microwave, Range, Refrigerator
Basement Features: None
Community Amenities: Golf Course, Library, Medical Facility, Park, Playground, Pool, Public Transportation
Construction: Frame
Days on Site: 10
Equipment: Smoke Detectors, Garage Door Opener, Carbon Monoxide Detectors
Exterior: Vinyl
Fireplace Features: Electric
HOA Y/N: No
Lot Features: Level, Sloping
Parking Notes: 2 Cars
Sewer: Septic
Special View Info: Neighborhood
Total Rooms: 7
Water: City Water
Room Sizes
Primary Bedroom: 15.6x14.11 Level - 1
Bedroom 2: 12.7x15.5 Level - 1
Bedroom 3: 11.5x10.6 Level - 1
Bedroom 4: 9.11x13.10 Level - 1
Kitchen: 11.5x14 Level - 1
Dining Room: 5.11x11.5 Level - 1
Living Room: 9.11x25.1 Level - 1
Bathroom: 8.11x4.10 Level - 1
Bathroom: 12.2x7.7 Level - 1
Local Schools
High School: Buckhannon-Upshur High
Middle School: Buckhannon-Upshur Middle
Elementary School: Buckhannon Academy Elementary
Listed By / Shown By
Listed By
Agency Name: GARTON REAL ESTATE GROUP
Agent Name: ALEXANDRA MORAN
Agency Phone: 304-306-8991
Shown By
Agency Title: Picket Fences Realty, LLC
Agency Phone: (304) 367-0543

Estimate Your Payment
Estimated Payment
$ 805.51 per month $712.18 Principal & Interest $0.00 Property Tax (data not provided by mls) $93.33 Homeowner's Insurance
13 Silver Maple Lane | MLS# 10167348
This single family home located at 13 Silver Maple Lane, Buckhannon, WV 26201 is currently listed for sale with an asking price of $320,000. This property was built in 1990 and has 4 bedrooms and 2 full baths with 1680 sq. ft. Search Buckhannon real estate on www.pfrealty.net today.