
BEDS3
BATHS2 full 1 partial
SQUARE FEET2,500
MLS#10167284
STATUSActive
PROPERTY TYPEResidential -
SUBDIVISIONOakwood Estates
Property Description
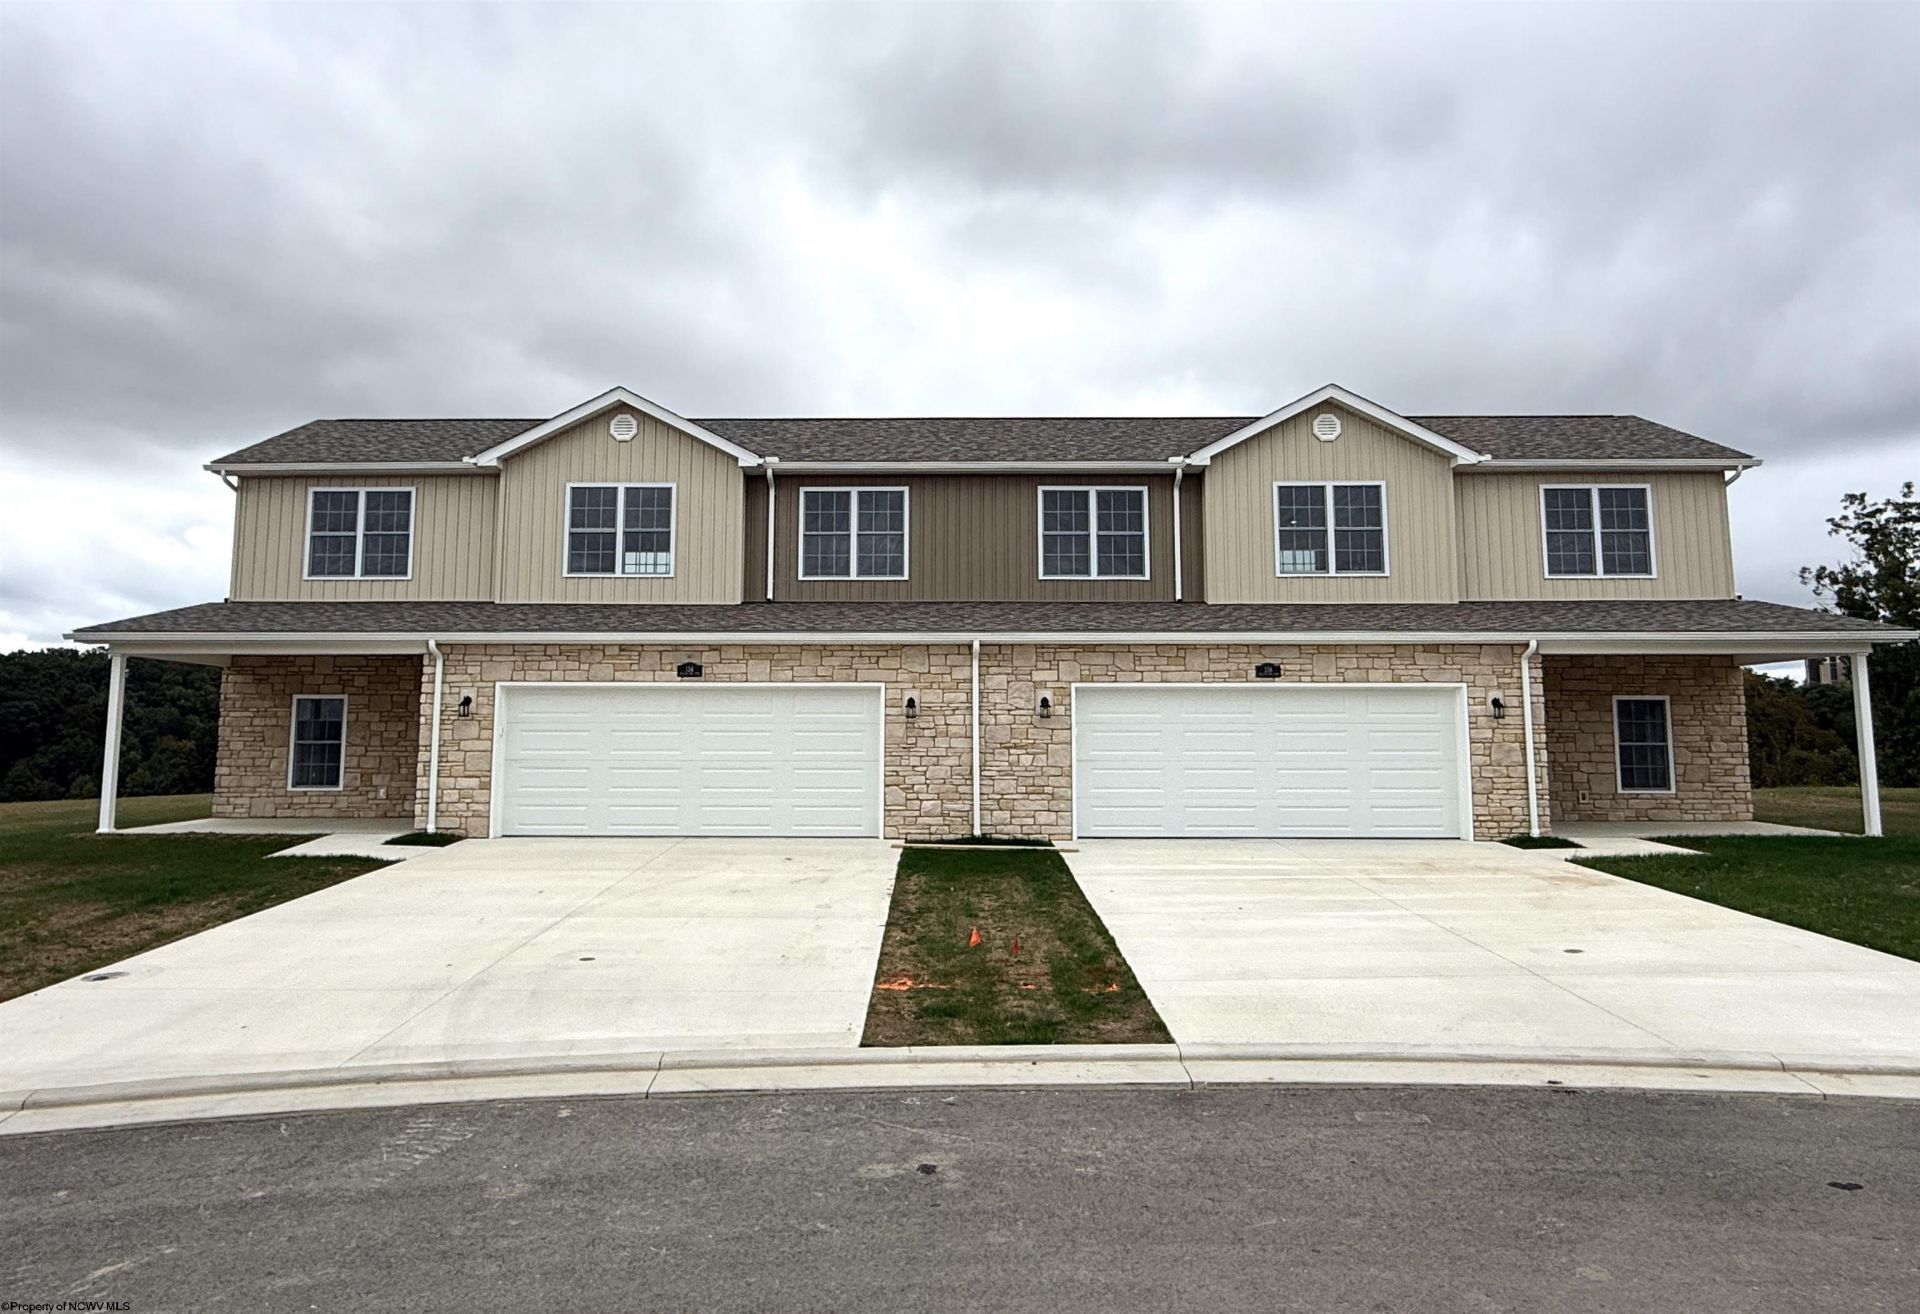
Luxury Duplex Living in Oakwood Estates! Located in one of Bridgeport?s most desirable communities, this impressive 2,500-square-foot duplex offers spacious, maintenance-free living with exceptional convenience. Ideally situated near Interstate 79, hospitals, restaurants, shopping, and other amenities. Each thoughtfully designed unit features 3 bedrooms and 2.5 bathrooms, an inviting open foyer, and a bright, open-concept floor plan ideal for both everyday living and entertaining. The first-floor primary suite provides the convenience of true single-level living, while 9-foot ceilings create an open and spacious feel throughout. Additional highlights include a Study for additional entertaining or space just to get away with a good book, an oversized two-stall garage, providing ample room for vehicles and storage. Enjoy the benefits of an HOA that includes lawn care, snow removal, and pool maintenance, allowing you to spend more time enjoying your home and less time on exterior upkeep. A rare opportunity to enjoy luxury, convenience, and low-maintenance living in the highly desirable Oakwood Estates community.
Property Features
Property Type: Residential -
Cooling: Central Air, Ceiling Fan(s), Electric
Fireplaces: 1
Garage: 2 car attached
Heating: Forced Air, Zoned, Gas
Home Style: Two Story
Roof Type: Shingles
Stories: 2.0
Year Built: 2026
Amenities
Walk-in Closets
9ft+ Ceiling
Primary Bath
Gas Stove Connection
Washer Connection
Electric Dryer Connection
Icemaker Connection
Single Level Living
Porch
Patio
In-ground Pool
Landscaped
Outside Lighting
Double Thermo Windows
Feature Descriptions
Appliances: Range, Microwave, Dishwasher, Disposal, Refrigerator
Basement Features: None
Community Amenities: Park, Playground, Pool, Tennis Courts, Golf Course, Shopping/Mall, Health Club, Library, Medical Facility, Public Transportation
Construction: Block, Wood, Stone
Days on Site: 11
Equipment: Smoke Detectors, Garage Door Opener, Cable Ready, Cable Available, Hot Water Heater Gas, Carbon Monoxide Detectors, High Speed Internet Avail
Exterior: Vinyl, Stone
Fireplace Features: Gas Logs
HOA Fee: $2500/Yearly
HOA Y/N: Yes
Lot Features: Level, Commons
Parking Notes: 2 Cars, Off Street Parking
Sewer: City Sewer
Special View Info: Panoramic, Neighborhood
Swimming Pool: Yes
Total Rooms: 9
Units: 2
Water: City Water
Room Sizes
Primary Bedroom: 16.2x15.4 Level - 1
Bedroom 2: 12.7x12.4 Level - 2
Bedroom 3: 12.9x11.9 Level - 2
Kitchen: 13.7x11.3 Level - 1
Dining Room: 13.10x11.3 Level - 1
Living Room: 22.4x13.4 Level - 1
Office: 11.9x9.8 Level - 1
Loft: 13.5x12.2 Level - 2
Local Schools
High School: Bridgeport High
Middle School: Bridgeport Middle
Elementary School: Johnson Elementary
Listed By / Shown By
Listed By
Agency Name: HOMEFINDERS PLUS REAL ESTATE INC
Agent Name: JOE SIGNORELLI
Agency Phone: 304-842-7901
Shown By
Agency Title: Picket Fences Realty, LLC
Agency Phone: (304) 367-0543

Estimate Your Payment
Estimated Payment
$ 1,258.35 per month $1,112.55 Principal & Interest $0.00 Property Tax (data not provided by mls) $145.80 Homeowner's Insurance
126 Willow Oak Drive | MLS# 10167284
This home located at 126 Willow Oak Drive, Bridgeport, WV 26330 is currently listed for sale with an asking price of $499,895. This property was built in 2026 and has 3 bedrooms and 2 full and 1 partial baths with 2500 sq. ft. Willow Oak Drive is located in the Oakwood Estates subdivision. Search Oakwood Estates real estate on www.pfrealty.net today.