
BEDS3
BATHS2 full 1 partial
SQUARE FEET1,684
MLS#10167264
STATUSActive
PROPERTY TYPEResidential - Single Family
SUBDIVISIONEastview Manor
Property Description
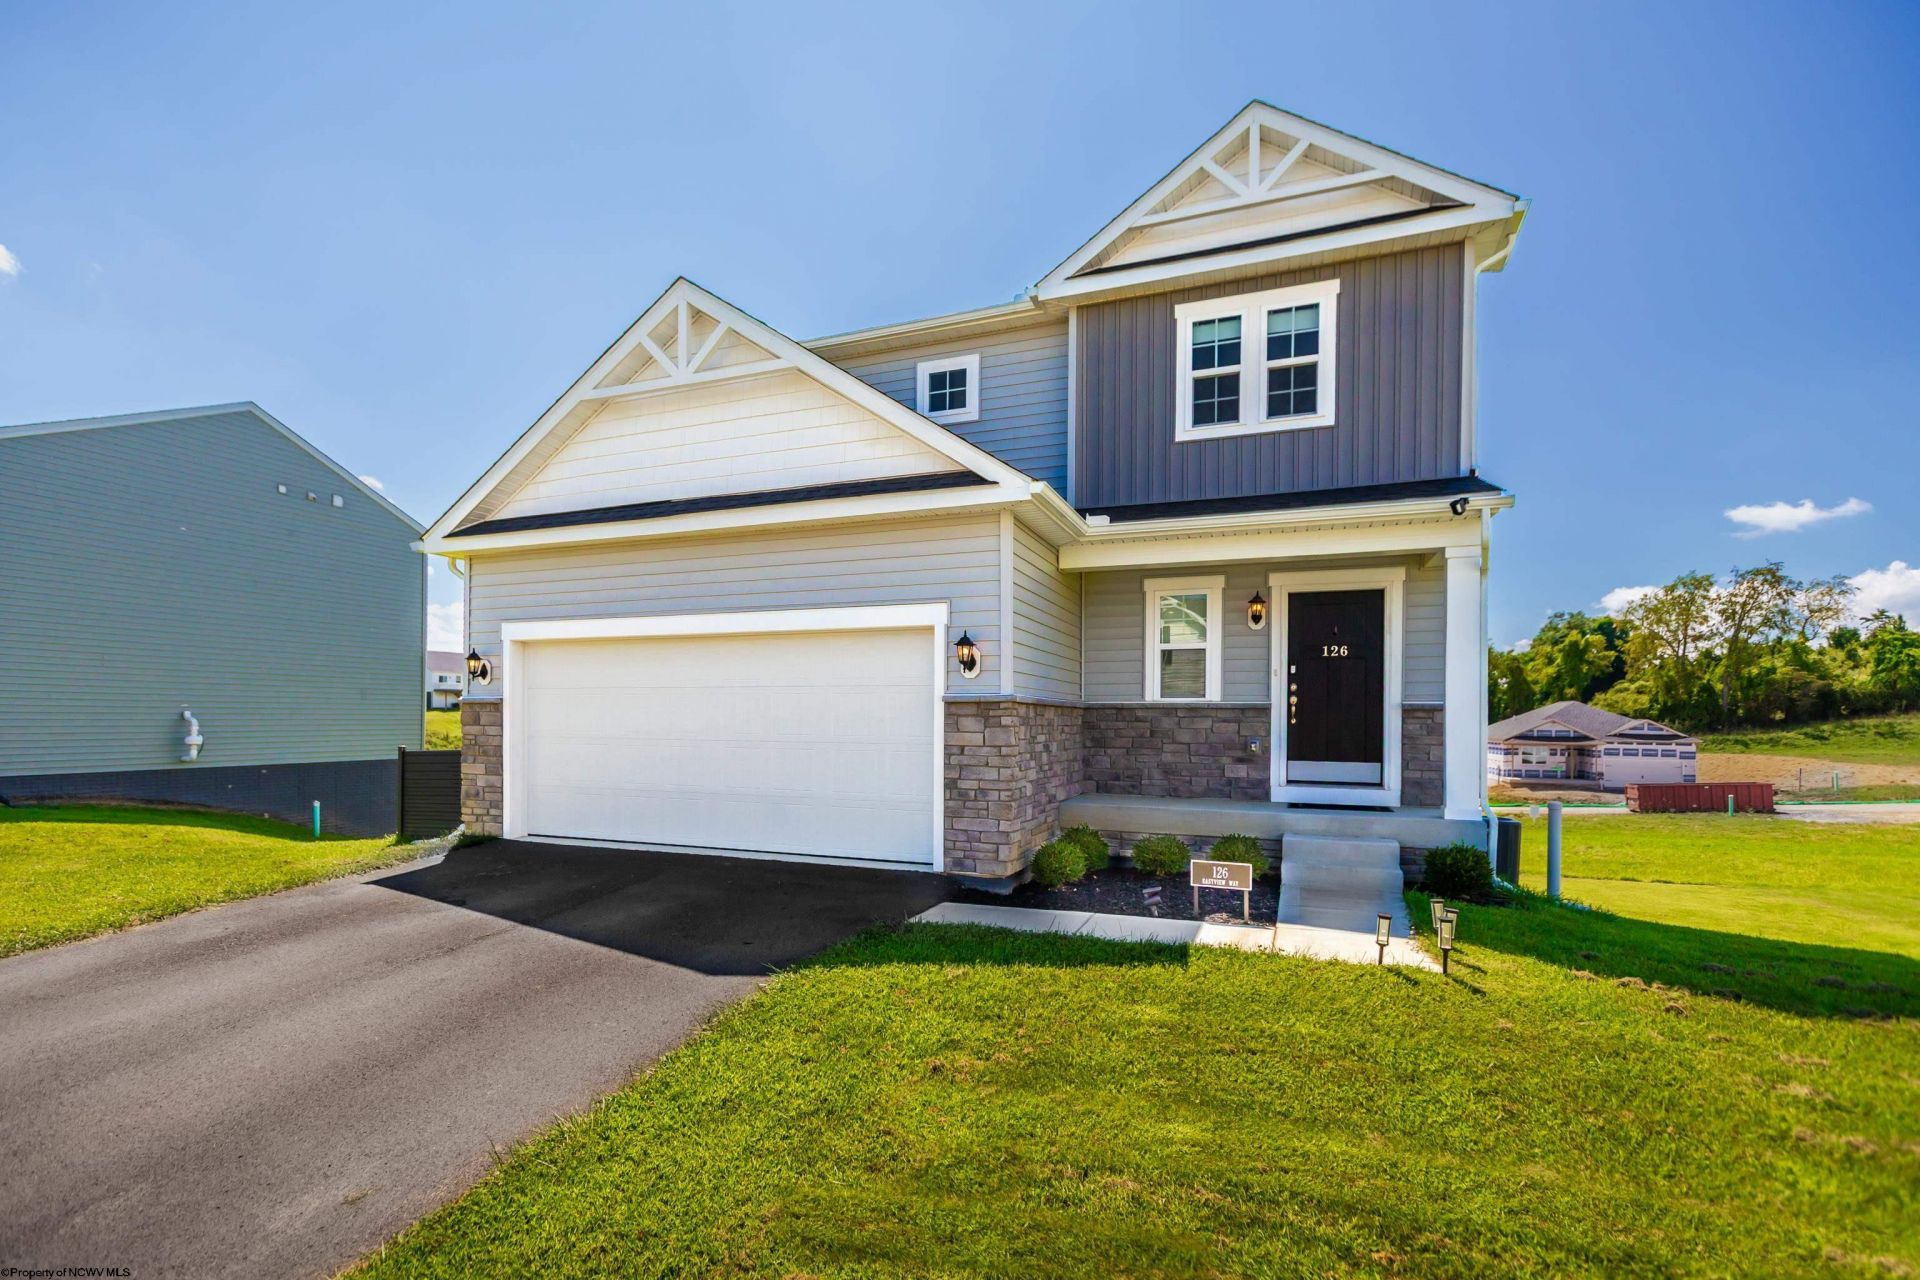
LIKE NEW... Just BETTER, Move-In READY w/ Lots of UPGRADES! Desirable + convenient Eastview Manor gem has LARGE + FLAT yard, plus views to the clouds! Open floorpan, w/ neutral LVP flooring + custom paint. TONs of natural light w/ extra window added too. Kitchen has quartz counters, extra wide pantry, spacious island w/ breakfast bar, wood cabinets w/ soft-close drawers, + a backsplash! Relax + entertain on composite deck, already done + ready to enjoy. An envious Primary Suite is complete w/ tray ceiling, tiled shower, 2x sinks, + large entry closet. Laundry is on BR level too (Washer/Dryer included)! BRs have deep closets. Huge unfinished Basement has 3-piece plumbing rough-in, and enters out to the back yard! Great potential to add add'l sq. footage later, or just use as-is + chill out, maybe use as home gym it? Regardless, there's PLENTY of storage in this one! 2-Car garage, charming porch welcomes you home. SEE THIS NOW!
Property Features
Property Type: Residential - Single Family
Basement: Yes
Cooling: Central Air, Ceiling Fan(s)
Garage: 2 car attached
Heating: Forced Air, Electric
Home Style: Two Story
Lot Size: 0.20 Acres
Roof Type: Shingles
Stories: 2.0
Year Built: 2024
Amenities
Walk-in Closets
Vaulted Ceilings
9ft+ Ceiling
Primary Bath
Rough-in Bath
Electric Stove Connection
Washer Connection
Electric Dryer Connection
Porch
Outside Lighting
Double Thermo Windows
Feature Descriptions
Appliances: Range, Microwave, Dishwasher, Disposal, Refrigerator, Washer, Dryer
Basement Features: Full, Unfinished, Walk-Out, Sump Pump
Community Amenities: Other
Construction: Frame
Days on Site: 35
Equipment: Smoke Detectors, Garage Door Opener, Cable Available, Hot Water Heater Elec., Radon Mitigation System, High Speed Internet Avail
Exterior: Vinyl, Stone
Fireplace Features: None
HOA Fee: $770/Yearly
HOA Y/N: Yes
Lot Features: Level, Sloping
Parking Notes: 3+ Cars, Off Street Parking
Sewer: City Sewer
Special View Info: Mountain, Panoramic, Park-like, Neighborhood
Total Rooms: 7
Water: City Water
Room Sizes
Primary Bedroom: 11X13.4 Level - 2
Bedroom 2: 9.10x13.3 Level - 2
Bedroom 3: 9.7x10.7 Level - 2
Kitchen: 10.6x13.5 Level - 1
Dining Room: 6X13.8 Level - 1
Living Room: 13.2x13.8 Level - 1
Local Schools
High School: East Fairmont High
Middle School: East Fairmont Middle
Elementary School: East Park Elementary
Listed By / Shown By
Listed By
Agency Name: J.S. WALKER ASSOCIATES
Agent Name: TRAVIS CADALZO
Agency Phone: 304-296-0074
Shown By
Agency Title: Picket Fences Realty, LLC
Agency Phone: (304) 367-0543

Estimate Your Payment
Estimated Payment
$ 994.31 per month $879.10 Principal & Interest $0.00 Property Tax (data not provided by mls) $115.21 Homeowner's Insurance
126 Eastview Way | MLS# 10167264
This single family home located at 126 Eastview Way, Fairmont, WV 26554 is currently listed for sale with an asking price of $395,000. This property was built in 2024 and has 3 bedrooms and 2 full and 1 partial baths with 1684 sq. ft. Eastview Way is located in the Eastview Manor subdivision. Search Eastview Manor real estate on www.pfrealty.net today.