
BEDS3
BATHS1 full 1 partial
SQUARE FEET1,456
MLS#10162968
STATUSPrice Reduced
PROPERTY TYPEResidential - Single Family
Property Description
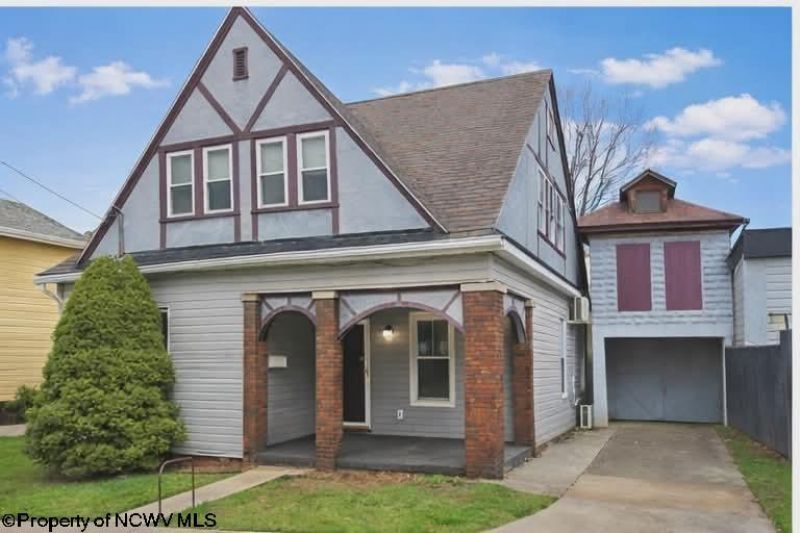
This beautifully maintained Tudor-style home blends timeless architectural character with today's modern comforts. Inside, you'll find stylish contemporary finishes throughout, creating a warm yet updated living space. The home features new windows that enhance natural light and energy efficiency, along with mini-split heating and cooling for year-round comfort and flexibility. The updated kitchen offers a fresh, functional layout with modern finishes. To finish this home includes a bedroom on the first floor along with the laundry room. Classic exterior details paired with thoughtful interior upgrades make this home a combination of historic charm and modern convenience. This home is a must see!
Property Features
Property Type: Residential - Single Family
Cooling: Ceiling Fan(s), Other
Fireplaces: 1
Home Style: Tudor
Lot Size: 0.03 Acres
Roof Type: Shingles
Stories: 2.0
Year Built: 1895
Amenities
9ft+ Ceiling
Electric Stove Connection
Washer Connection
Electric Dryer Connection
Porch
Deck
Storage Shed/Outbuilding
Feature Descriptions
Appliances: Range, Refrigerator
Basement Features: None
Community Amenities: Park, Playground, Public Transportation
Construction: Brick
Days on Site: 206
Equipment: Smoke Detectors, Hot Water Heater Elec.
Exterior: Brick, Stucco, Vinyl
Fireplace Features: Other
HOA Y/N: No
Lot Features: Level
Parking Notes: 1 Car
Sewer: City Sewer
Special View Info: Neighborhood
Total Rooms: 6
Water: City Water
Room Sizes
Primary Bedroom: 12.2x13.5 Level - 1
Bedroom 2: 12.7x19.3 Level - 2
Bedroom 3: 19x12.1 Level - 2
Kitchen: 13.6x8.10 Level - 1
Living Room: 19x12.6 Level - 1
Local Schools
High School: Robert C. Byrd High
Middle School: Liberty Middle
Elementary School: Nutter Fort Elementary
Listed By / Shown By
Listed By
Agency Name: BLACKWELL REALTY GROUP, LLC
Agent Name: KELLI HENDERSON
Agency Phone: 304-592-2079
Shown By
Agency Title: Picket Fences Realty, LLC
Agency Phone: (304) 367-0543

Estimate Your Payment
Estimated Payment
$ 389.92 per month $344.74 Principal & Interest $0.00 Property Tax (data not provided by mls) $45.18 Homeowner's Insurance
126 Anderson Street | MLS# 10162968
This single family home located at 126 Anderson Street, Clarksburg, WV 26301 is currently listed for sale with an asking price of $154,900. This property was built in 1895 and has 3 bedrooms and 1 full and 1 partial baths with 1456 sq. ft. Search Clarksburg real estate on www.pfrealty.net today.