
BEDS3
BATHS2 full
SQUARE FEET1,484
MLS#10167476
STATUSNew
PROPERTY TYPEResidential - Single Family
Property Description
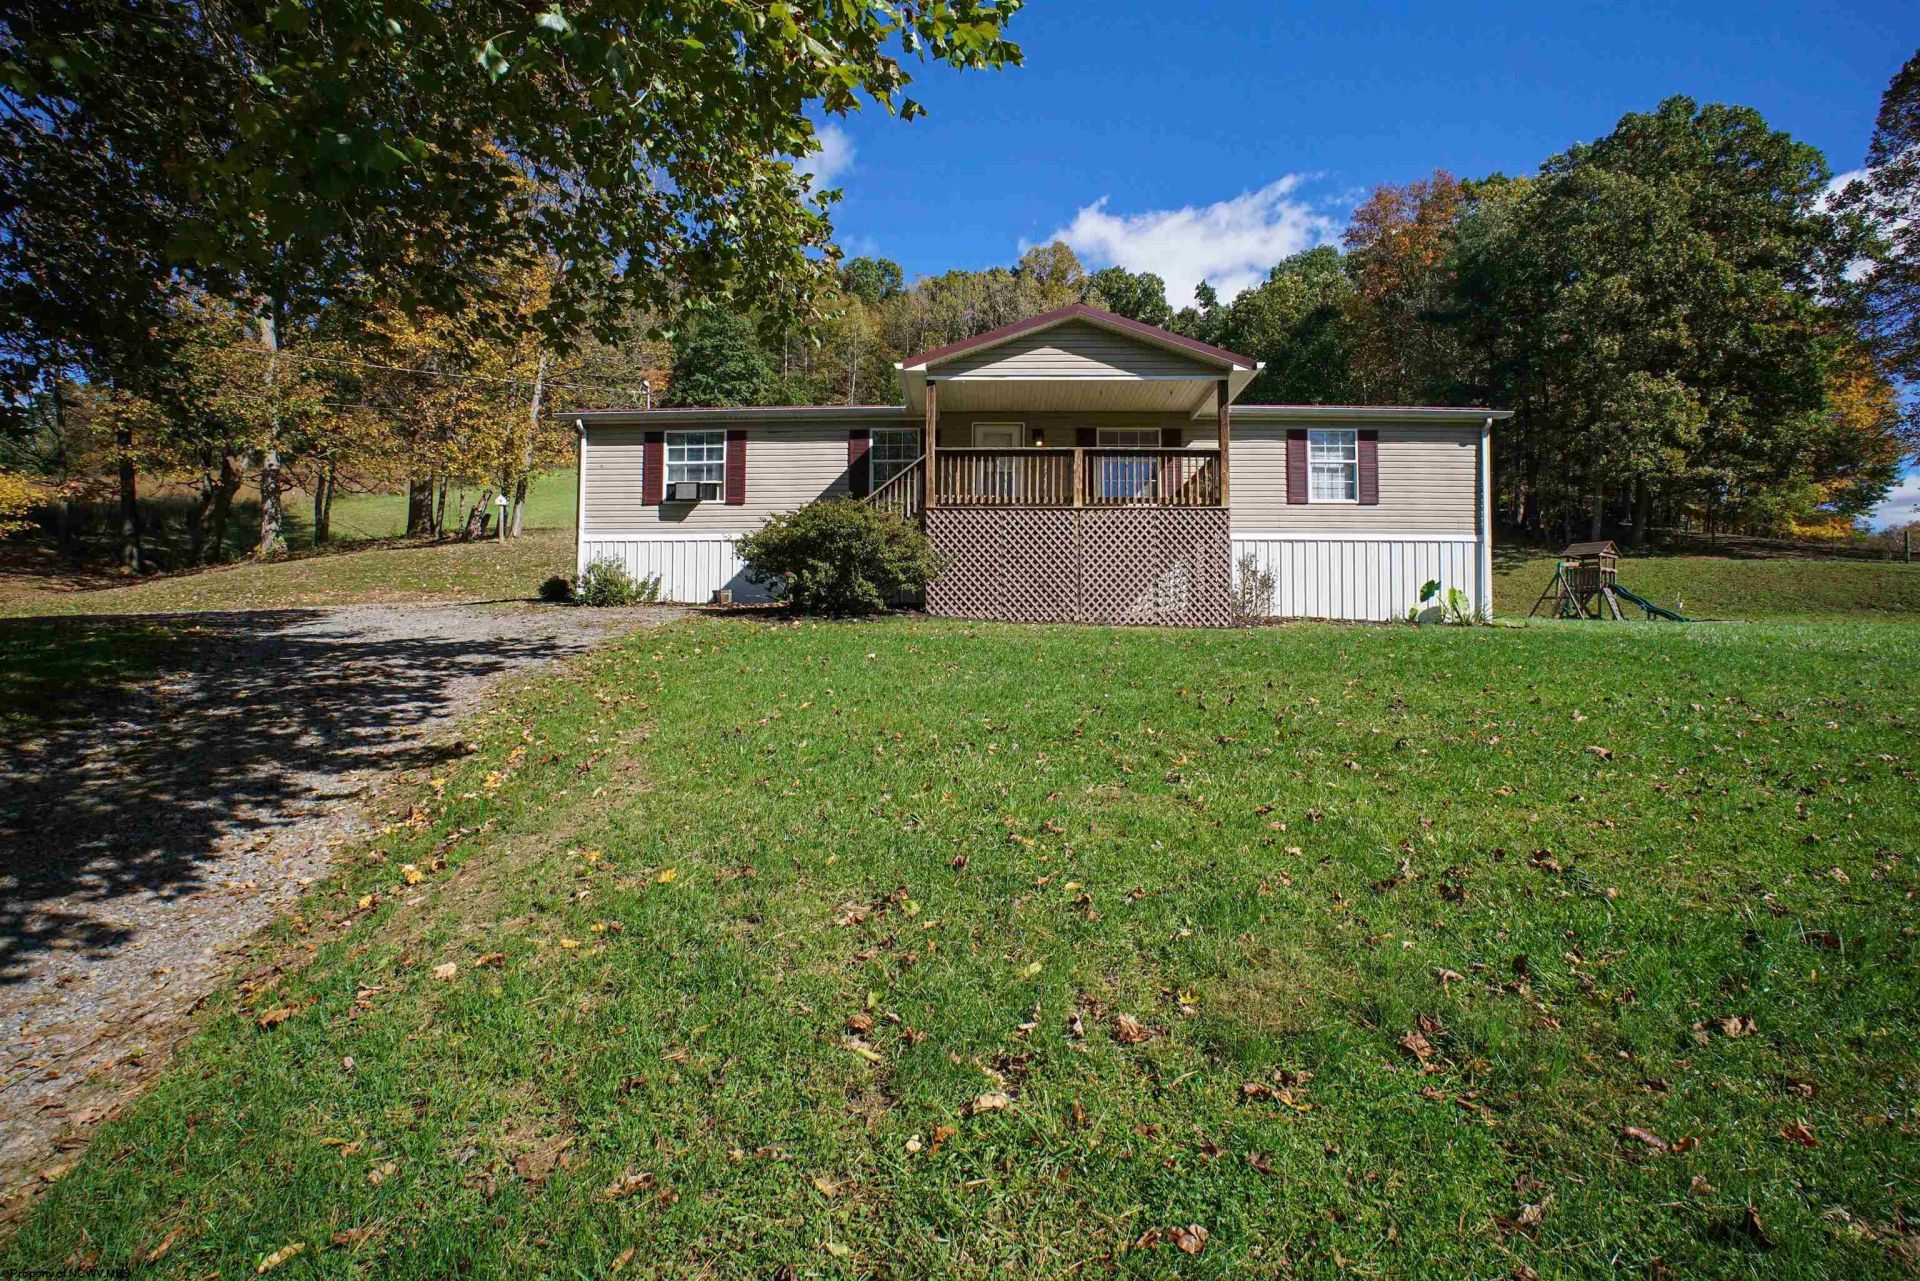
Secluded home sits on 4.71 AC. This well maintained 3 BR, 2 BA home with split BR concept has recently updated carpet in BR and laminate flooring. Updated bathroom and new kitchen countertops. Metal roof 6-7 years old. Includes two outbuildings as well as an oversized 35 x 24 Barn. Owners previous to current owner fenced a portion of the land for horses and goats, but fence has since been removed to allow for wide open views of the beautiful landscape. Two window units with remote controls convey with the home. Measurements, taxes year built, sq footage and school district subject to verification.
Property Features
Property Type: Residential - Single Family
Cooling: Electric, Window Unit(s)
Heating: Central Heat, Forced Air, Gas
Home Style: Ranch
Lot Size: 4.71 Acres
Roof Type: Metal
Stories: 1.0
Year Built: 1999
Amenities
Electric Dryer Connection
Electric Stove Connection
Garden Tub
Primary Bath
Single Level Living
Vaulted Ceilings
Washer Connection
Barn
Deck
Storage Shed/Outbuilding
Feature Descriptions
Appliances: Dryer, Range, Refrigerator, Washer
Basement Features: None
Community Amenities: Other
Construction: Multi Wide
Equipment: Smoke Detectors, Hot Water Heater Elec.
Exterior: Vinyl
Fireplace Features: None
HOA Y/N: No
Lot Features: Level, Sloping
Parking Notes: 3+ Cars, Off Street Parking, Other
Sewer: Septic
Special View Info: Mountain, Panoramic, Park-like
Total Rooms: 7
Water: City Water
Room Sizes
Primary Bedroom: 14 x 13 Level - 1
Bedroom 2: 13 x 11 Level - 1
Bedroom 3: 13 x 11 Level - 1
Kitchen: 11 x 12.5 Level - 1
Dining Room: 9 x 13 Level - 1
Living Room: 16 x 10 Level - 1
Family Room: 14 x 13 Level - 1
Bathroom: 8 x 12.6 Level - 1
Bathroom: 4.5 x 9 Level - 1
Local Schools
High School: North Marion High
Middle School: Barrackville Middle
Elementary School: Barrackville Elementary
Listed By / Shown By
Listed By
Agency Name: HFS REALTY
Agent Name: HELEN FLANAGAN-SULLIVAN
Agency Phone: 304-657-0541
Shown By
Agency Title: Picket Fences Realty, LLC
Agency Phone: (304) 367-0543

Estimate Your Payment
Estimated Payment
$ 541.21 per month $478.50 Principal & Interest $0.00 Property Tax (data not provided by mls) $62.71 Homeowner's Insurance
1250 Monumental Road | MLS# 10167476
This single family home located at 1250 Monumental Road, Fairmont, WV 26554 is currently listed for sale with an asking price of $215,000. This property was built in 1999 and has 3 bedrooms and 2 full baths with 1484 sq. ft. Search Fairmont real estate on www.pfrealty.net today.