
BEDS3
BATHS3 full 1 partial
SQUARE FEET1,736
MLS#10167436
STATUSNew
PROPERTY TYPEResidential - Townhouse
SUBDIVISIONOakwood Estates
Property Description
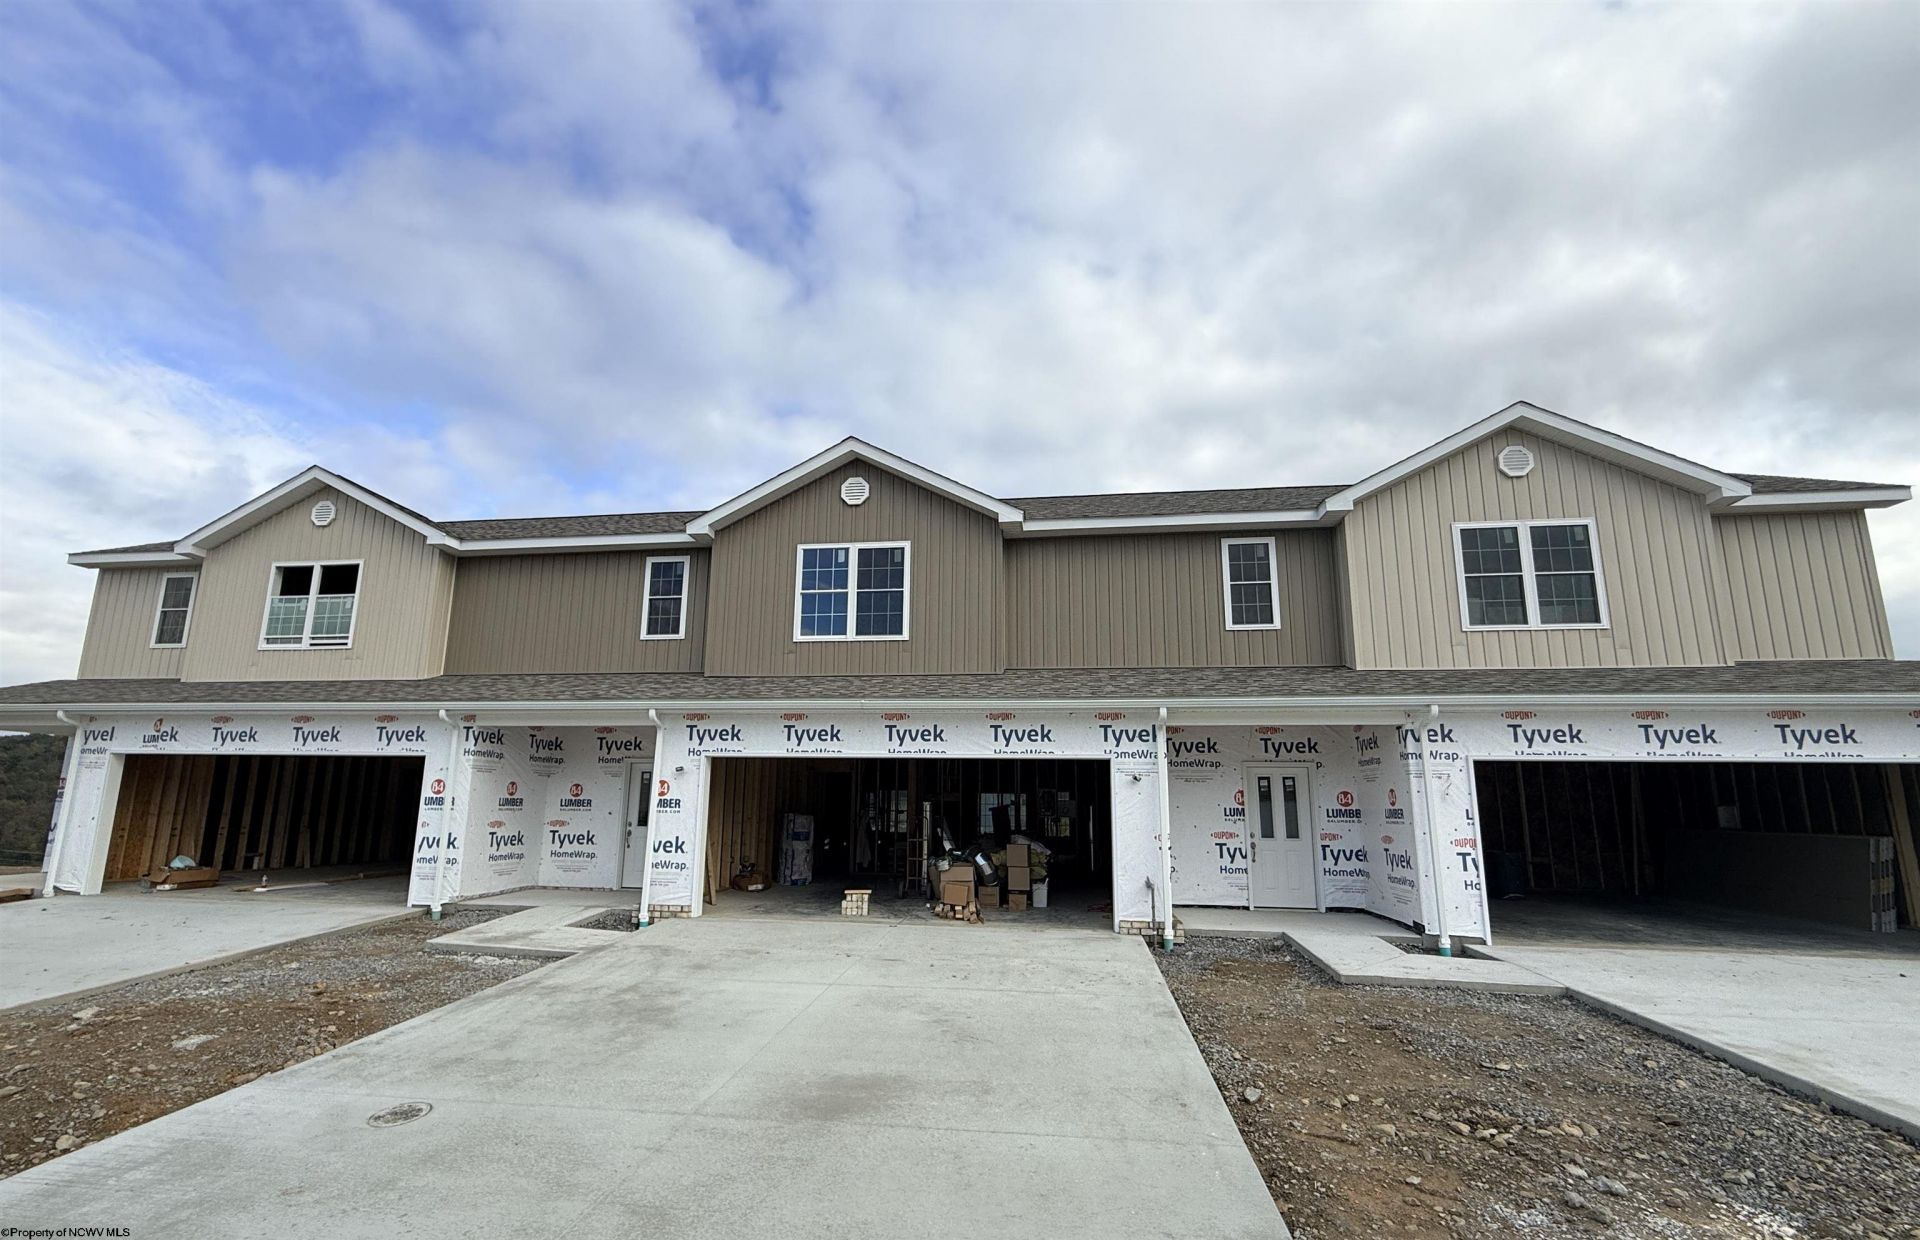
Newly Built Luxury Townhome in one of Bridgeports newest most desirable communities Oakwood Estates! This spacious 3-bedroom, 3.5-bath home offers comfort, convenience, and modern style. The first-floor primary suite provides the convenience of true single-level living, while 9-foot ceilings create an open and spacious feel throughout. Each bedroom features its own ensuite bath perfect for guests. Perfectly situated near WVU Medicine - United Hospital Center, FBI, shopping, dining, Interstate 79 and everyday amenities. Quality construction with a proven track record. Bridgeport School District. The HOA covers all lawn and landscaping, pool maintenance and snow removal. Designed for today?s lifestyle! ****SEE AGENT REMARKS****
Property Features
Property Type: Residential - Townhouse
Cooling: Central Air, Ceiling Fan(s), Zoned
Garage: 2 car attached
Heating: Central Heat, Forced Air, Gas
Home Style: Two Story
Roof Type: Shingles
Stories: 2.0
Year Built: 2026
Amenities
Walk-in Closets
9ft+ Ceiling
Primary Bath
Gas Stove Connection
Electric Dryer Connection
Icemaker Connection
Single Level Living
In-ground Pool
Feature Descriptions
Appliances: Range, Microwave, Dishwasher, Disposal, Refrigerator, Ice Machine, Washer, Dryer
Basement Features: None
Community Amenities: Park, Playground, Pool, Tennis Courts, Golf Course, Shopping/Mall, Health Club, Library, Medical Facility, Public Transportation
Construction: Block, Wood, Stone
Days on Site: 2
Equipment: Garage Door Opener, Cable Ready, Cable Available, Hot Water Heater Elec., Carbon Monoxide Detectors, High Speed Internet Avail
Exterior: Vinyl, Stone
Fireplace Features: None
HOA Fee: $2500/Yearly
HOA Y/N: Yes
Lot Features: Level
Parking Notes: 2 Cars, Off Street Parking
Sewer: City Sewer
Special View Info: Neighborhood
Swimming Pool: Yes
Total Rooms: 7
Units: 3
Water: City Water
Room Sizes
Primary Bedroom: 14.11x14.7 Level - 1
Bedroom 2: 13.5x10.4 Level - 2
Bedroom 3: 14.4x11.5 Level - 2
Kitchen: 13.9x10 Level - 1
Dining Room: 22.2x8.5 Level - 1
Living Room: 15.11x12.4 Level - 1
Local Schools
High School: Bridgeport High
Middle School: Bridgeport Middle
Elementary School: Johnson Elementary
Listed By / Shown By
Listed By
Agency Name: HOMEFINDERS PLUS REAL ESTATE INC
Agent Name: JOE SIGNORELLI
Agency Phone: 304-842-7901
Shown By
Agency Title: Picket Fences Realty, LLC
Agency Phone: (304) 367-0543

Estimate Your Payment
Estimated Payment
$ 979.20 per month $865.75 Principal & Interest $0.00 Property Tax (data not provided by mls) $113.46 Homeowner's Insurance
122 Willow Oak Drive | MLS# 10167436
This townhouse located at 122 Willow Oak Drive, Bridgeport, WV 26330 is currently listed for sale with an asking price of $389,000. This property was built in 2026 and has 3 bedrooms and 3 full and 1 partial baths with 1736 sq. ft. Willow Oak Drive is located in the Oakwood Estates subdivision. Search Oakwood Estates real estate on www.pfrealty.net today.