
BEDS3
BATHS2 full
SQUARE FEET1,266
MLS#10166731
STATUSActive
PROPERTY TYPEResidential - Single Family
Property Description
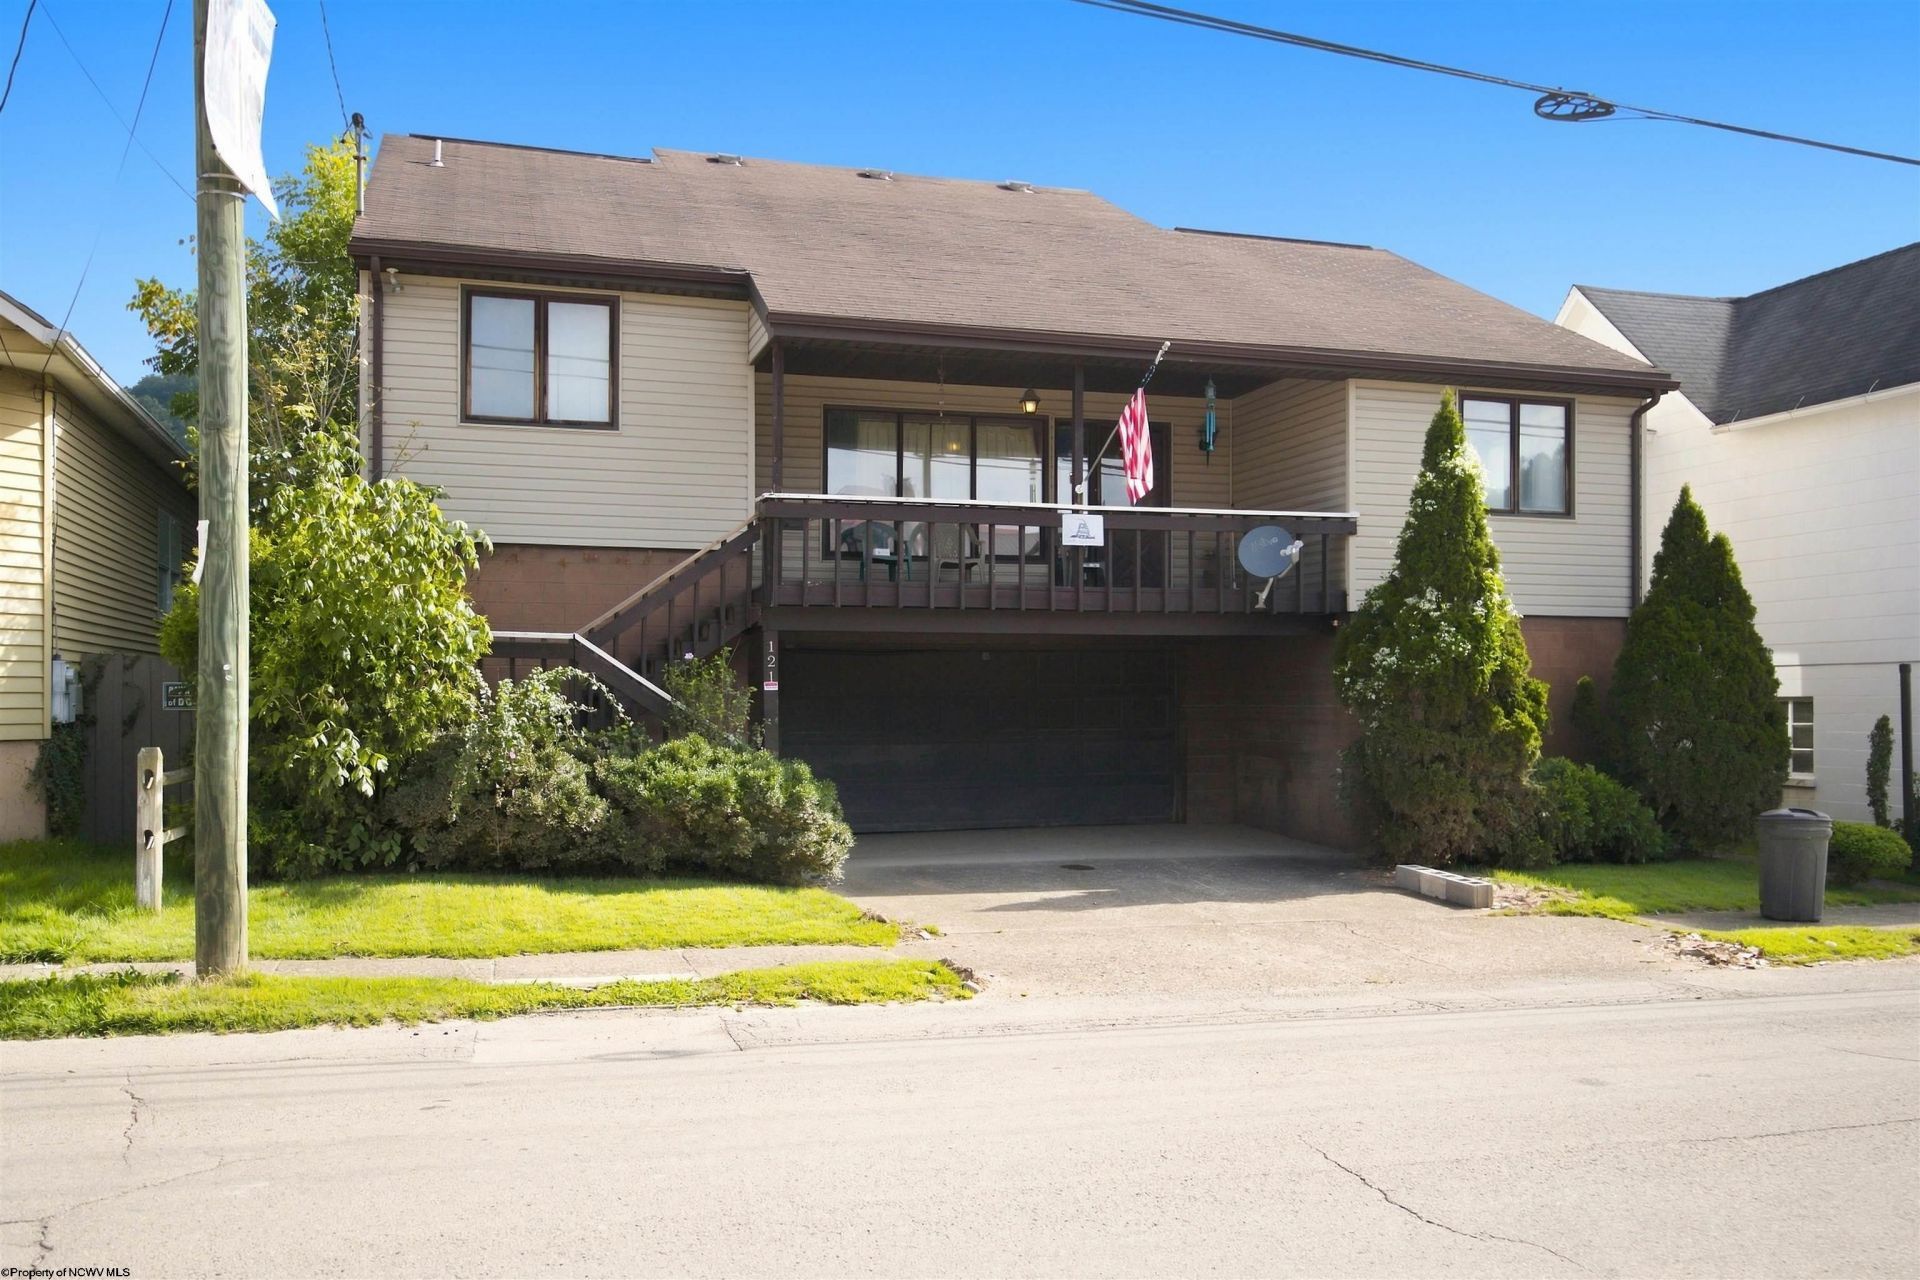
Welcome to this unique 3-bedroom, 2-full-bath raised ranch in Weston, thoughtfully designed with elevated living in mind. Cathedral ceilings extend throughout the entire home, creating a bright, open and spacious feel from room to room. The home also features an integral garage and a working elevator, offering convenient access between levels and a level of accessibility rarely found in homes of this style. One of the property's most distinctive features is its construction. The home sits approximately 10 feet above grade on a substantial block foundation, with the primary living area elevated well above the lower level. This thoughtful design proved especially valuable during the July 2026 flooding-the living area of the home was not affected. Following the flood, several components serving the lower level have been replaced or updated, including a new HVAC system, new hot water tank and new garage door components. Inside, you'll find three bedrooms, two full baths and impressive cathedral ceilings throughout, giving the home an airy feel and plenty of natural light. The combination of elevated construction, an integral garage, elevator access and single-level living space makes this property truly one of a kind. Conveniently located in Weston and ready for its next chapter, this home offers a rare combination of thoughtful construction, accessibility and character. Schedule your private showing to see everything this unique property has to offer.
Property Features
Property Type: Residential - Single Family
Basement: Yes
Cooling: Central Air
Garage: 2 car attached
Heating: Central Heat
Home Style: Raised Ranch
Roof Type: Shingles
Stories: 1.0
Year Built: 1981
Amenities
9ft+ Ceiling
Elevator
Gas Dryer Connection
Primary Bath
Single Level Living
Skylight(s)
Vaulted Ceilings
Washer Connection
Deck
Patio
Private Yard
Feature Descriptions
Appliances: Dishwasher, Range, Refrigerator
Basement Features: Concrete Floor, Full, Garage Access, Interior Access, Walk-Out
Community Amenities: Library, Park, Public Transportation
Construction: Frame
Days on Site: 6
Equipment: Garage Door Opener, Hot Water Heater Gas
Exterior: Block, Vinyl
Fireplace Features: None
HOA Y/N: No
Lot Features: Other
Parking Notes: 2 Cars, Off Street Parking
Sewer: City Sewer
Special View Info: Neighborhood
Total Rooms: 7
Water: City Water
Room Sizes
Primary Bedroom: 13x12 Level - 1
Bedroom 2: 12x12 Level - 1
Bedroom 3: 12x12 Level - 1
Kitchen: 11x11 Level - 1
Dining Room: 11x10 Level - 1
Living Room: 20x16 Level - 1
Local Schools
High School: Lewis County High
Middle School: Robert L. Bland Middle
Elementary School: Peterson-Central Elementary
Listed By / Shown By
Listed By
Agency Name: CAMEON GROUP LLC
Agent Name: TIA WOLSKI
Agency Phone: 304-439-4905
Shown By
Agency Title: Picket Fences Realty, LLC
Agency Phone: (304) 367-0543

Estimate Your Payment
Estimated Payment
$ 415.34 per month $367.22 Principal & Interest $0.00 Property Tax (data not provided by mls) $48.13 Homeowner's Insurance
121 E 4th Street | MLS# 10166731
This single family home located at 121 E 4th Street, Weston, WV 26452 is currently listed for sale with an asking price of $165,000. This property was built in 1981 and has 3 bedrooms and 2 full baths with 1266 sq. ft. Search Weston real estate on www.pfrealty.net today.