
BEDS3
BATHS3 full
SQUARE FEET3,034
MLS#10167698
STATUSActive
PROPERTY TYPEResidential - Single Family
Property Description
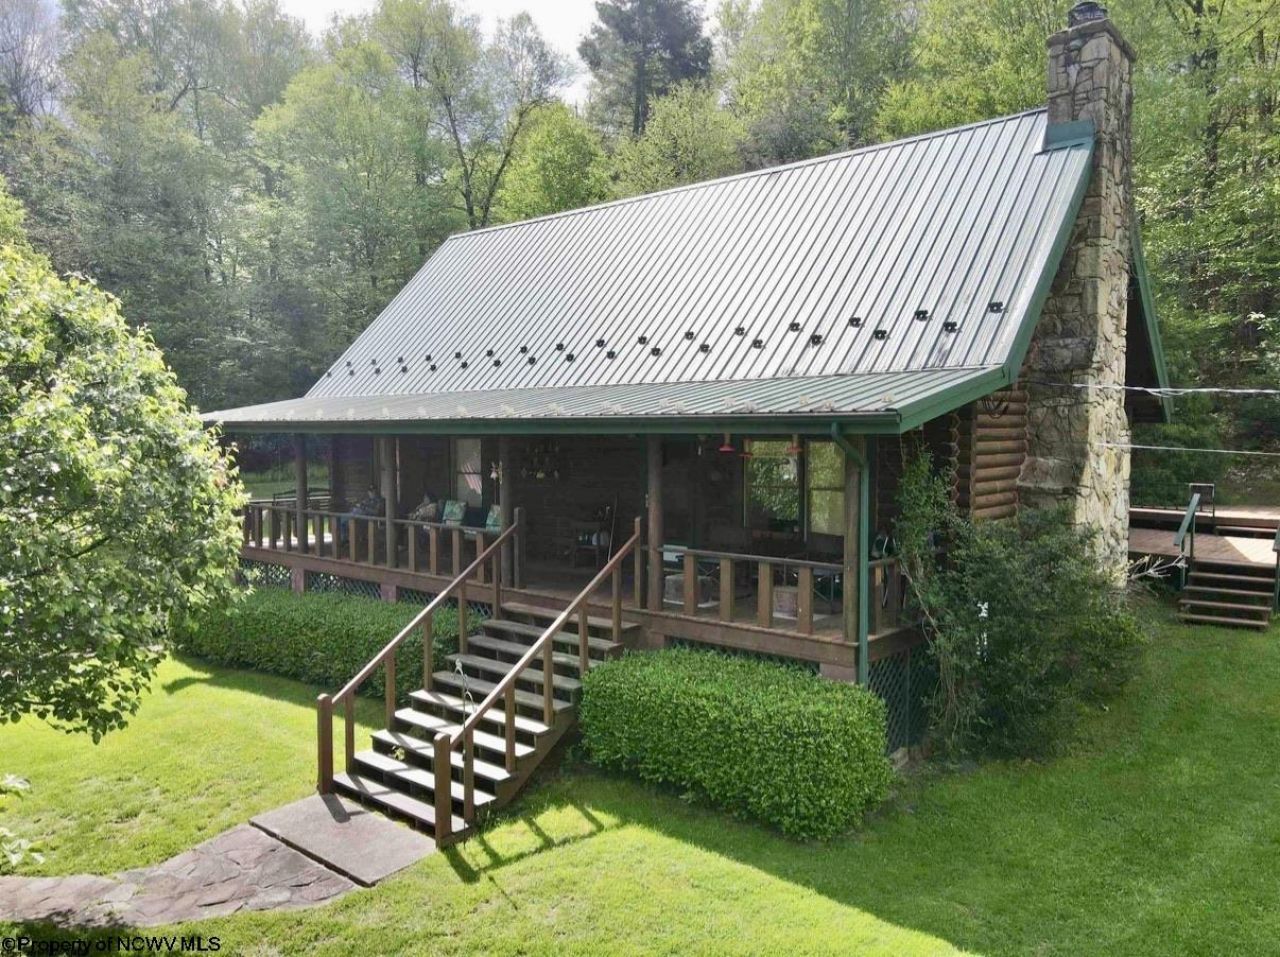
Enjoy the charm and character of this beautiful log home located in the county! Featuring 3 bedrooms and 3 full bathrooms, this property offers plenty of space for comfortable living. The home's rustic appeal provides a warm and inviting atmosphere, perfect for those looking for a home with unique character. Outside, you'll find a detached garage and parking for 3 or more vehicles, offering plenty of room for vehicles, storage, or hobbies. This home delivers on privacy, but only a few miles down the road from local shopping and conveniences. Whole home generator gives you peace of mind year round! With a first story primary bedroom, everything you need is on the main floor! Property has really a cool rock wall, an abundance of hemlock trees, rhododendron, mosses, ferns, and more! Don't miss the opportunity to make this charming log home your own!
Property Features
Property Type: Residential - Single Family
Basement: Yes
Cooling: Central Air, Ceiling Fan(s), Electric
Fireplaces: 1
Heating: Central Heat, Forced Air, Propane, Wood
Home Style: Cape Cod, Log
Lot Size: 8.05 Acres
Roof Type: Metal
Stories: 1.5
Year Built: 1990
Amenities
Beamed Ceilings
Some Window Treatments
Vaulted Ceilings
9ft+ Ceiling
Gas Stove Connection
Washer Connection
Electric Dryer Connection
Porch
Deck
Storm Doors
Storage Shed/Outbuilding
Landscaped
Outside Lighting
Double Thermo Windows
Private Yard
Feature Descriptions
Appliances: Range, Dishwasher, Refrigerator, Washer, Dryer
Basement Features: Full, Partially Finished, Walk-Out, Interior Access, Sump Pump
Community Amenities: Park, Playground, Golf Course, Library, Medical Facility
Construction: Log
Days on Site: 7
Equipment: Garage Door Opener, Hot Water Heater Elec., Whole House Generator
Exterior: Log
Fireplace Features: Masonry, Wood Burning Stove
HOA Y/N: No
Lot Features: Wooded, Water Frontage, Level, Sloping, Rural
Parking Notes: 2 Cars, Off Street Parking
Sewer: Septic, Aeration System
Special View Info: Mountain, Park-like
Total Rooms: 6
Water: City Water, Well
Water Features: Stream/Creek
Wooded: Yes
Room Sizes
Primary Bedroom: 16.6x15 Level - 1
Bedroom 2: 18.6x9 Level - 2
Bedroom 3: 11.3x11 Level - 2
Kitchen: 11x11.2 Level - 1
Living Room: 22.8x16 Level - 1
Family Room: 23.5x15 Level - 1
Bathroom: 9.4x6.8 Level - 1
Bathroom: 7x7.8 Level - 2
Local Schools
High School: Buckhannon-Upshur High
Middle School: Buckhannon-Upshur Middle
Elementary School: French Creek Elementary
Listed By / Shown By
Listed By
Agency Name: GARTON REAL ESTATE GROUP
Agent Name: ALEXANDRA MORAN
Agency Phone: 304-306-8991
Shown By
Agency Title: Picket Fences Realty, LLC
Agency Phone: (304) 367-0543

Estimate Your Payment
Estimated Payment
$ 928.86 per month $821.23 Principal & Interest $0.00 Property Tax (data not provided by mls) $107.63 Homeowner's Insurance
1209 Gaines Road | MLS# 10167698
This single family home located at 1209 Gaines Road, Rock Cave, WV 26234 is currently listed for sale with an asking price of $369,000. This property was built in 1990 and has 3 bedrooms and 3 full baths with 3034 sq. ft. Search Rock Cave real estate on www.pfrealty.net today.