
BEDS3
BATHS2 full
SQUARE FEET1,421
MLS#10167107
STATUSNew
PROPERTY TYPEResidential - Single Family
Property Description
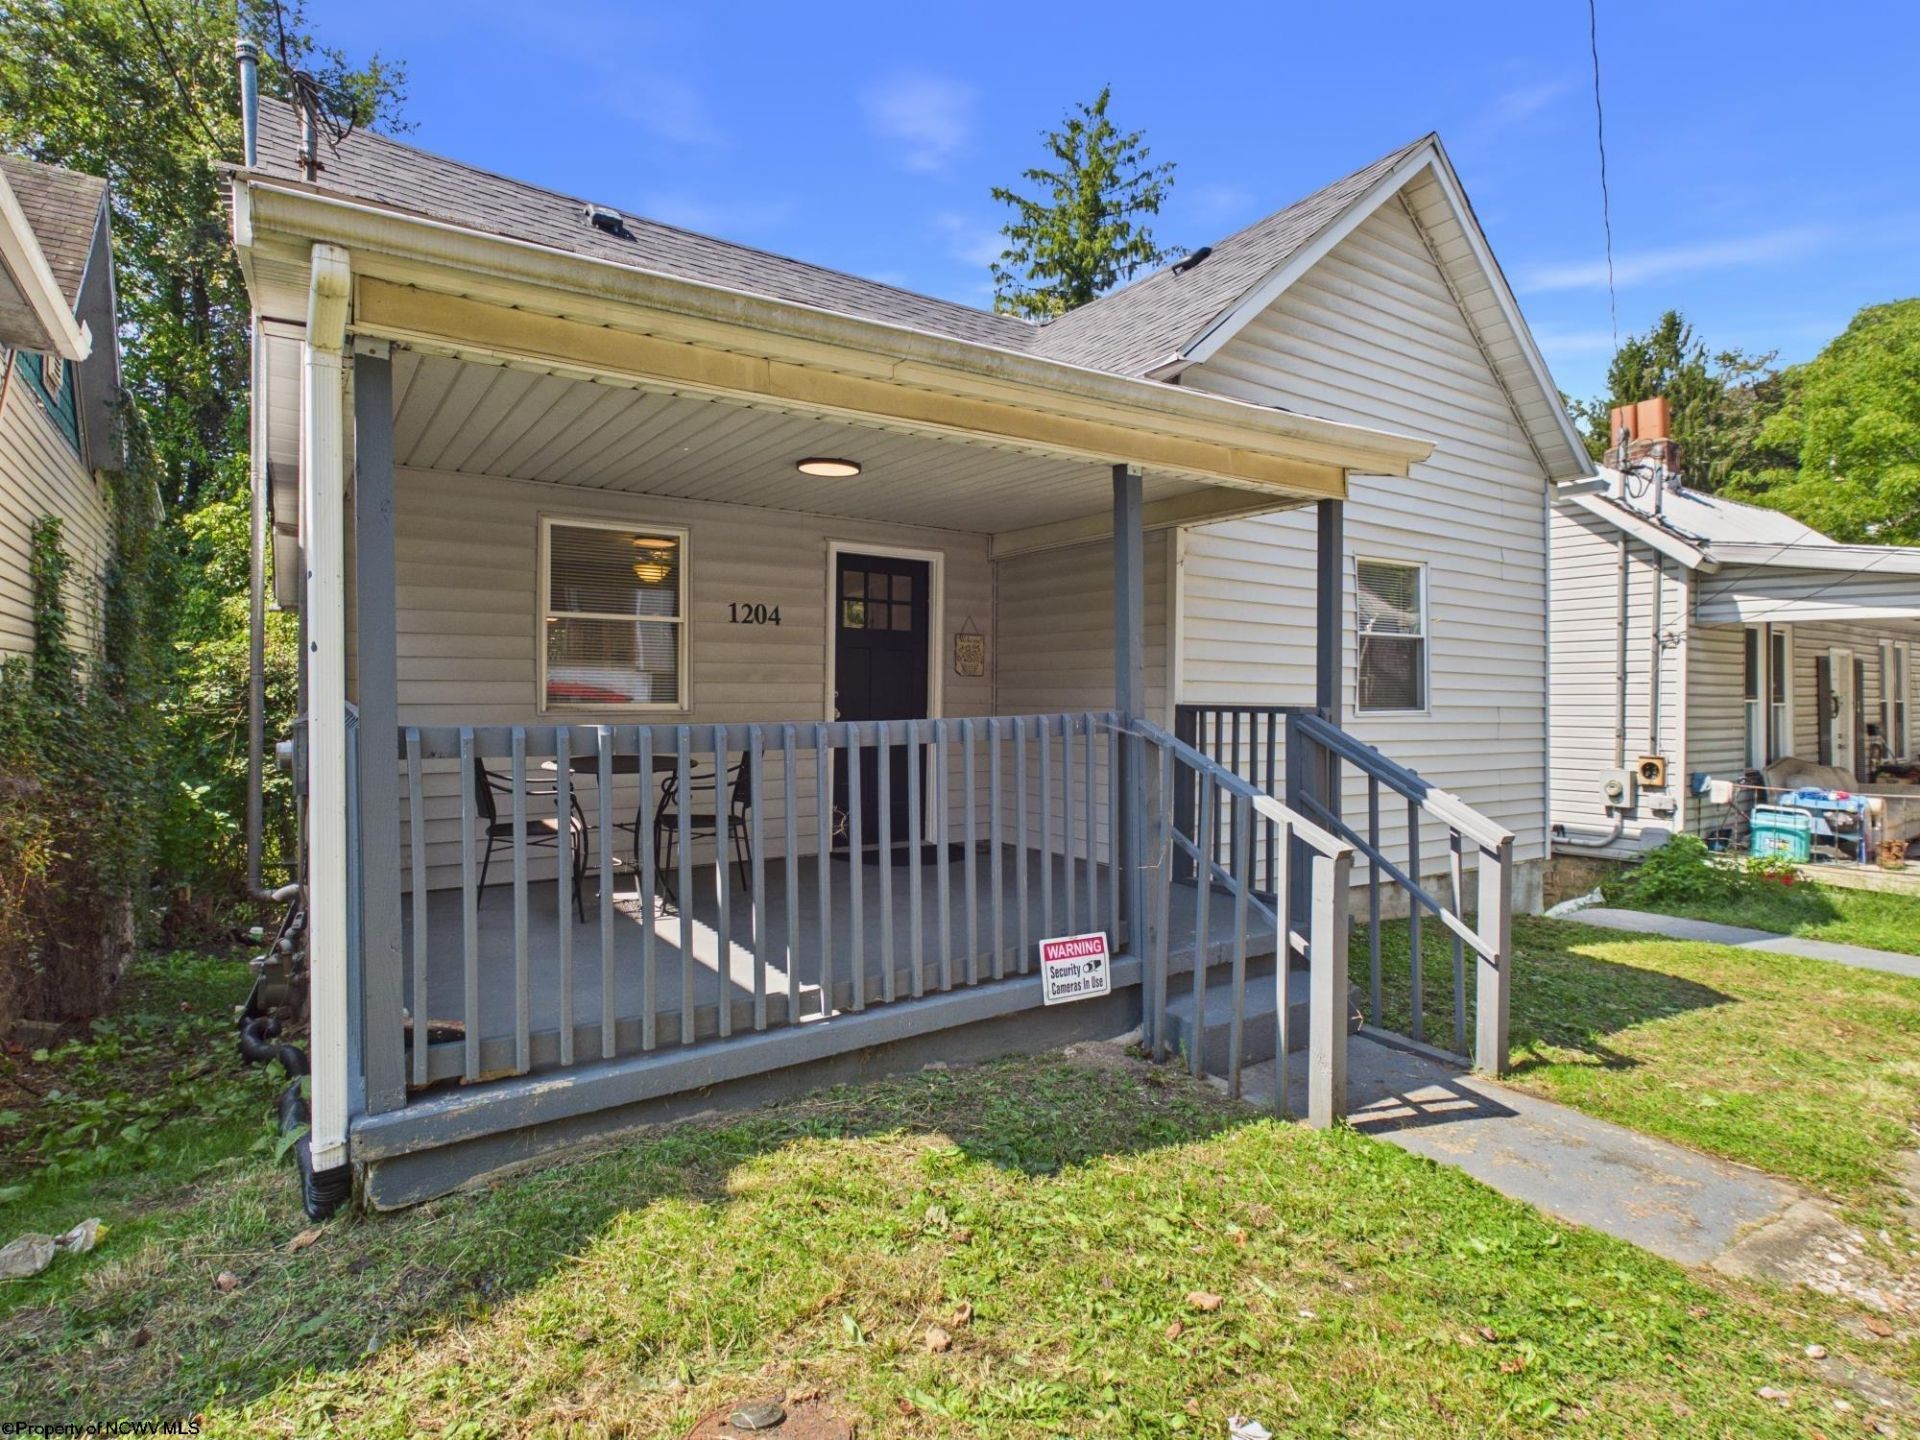
Welcome to this beautifully renovated, fully furnished home offering comfort, style and easy living! Thoughtfully updated throughout, this charming three bedroom, two bath home is truly move-in ready. Its efficient, easy-to-maintain layout makes it an excellent option for a first-time buyer, someone looking to downsize or anyone seeking a turnkey property. Offered fully furnished, you can settle in and begin enjoying your new home from day one. Don't miss this unique opportunity, schedule your private showing today!
Property Features
Property Type: Residential - Single Family
Basement: Yes
Cooling: Central Air
Heating: Forced Air, Gas
Home Style: Ranch
Roof Type: Shingles
Stories: 1.0
Year Built: 1910
Amenities
Washer Connection
Electric Dryer Connection
Porch
Patio
Feature Descriptions
Appliances: Range, Microwave, Dishwasher, Refrigerator, Washer, Dryer
Basement Features: Full, Partially Finished, Walk-Out, Interior Access
Community Amenities: Playground, Pool, Medical Facility, Public Transportation
Construction: Frame
Days on Site: 1
Equipment: Hot Water Heater Elec.
Exterior: Vinyl
Fireplace Features: None
HOA Y/N: No
Lot Features: Sloping
Parking Notes: Street Parking
Sewer: City Sewer
Special View Info: Neighborhood
Total Rooms: 8
Water: City Water
Room Sizes
Primary Bedroom: 13 x 12 Level - 1
Bedroom 2: 13 x 11 Level - 1
Bedroom 3: 12 x 11 Level - L
Kitchen: 12 x 6 Level - 1
Dining Room: 10 x 8 Level - 1
Living Room: 14 x 13 Level - 1
Family Room: 12 x 13 Level - L
Local Schools
High School: Fairmont Sr. High
Middle School: West Fairmont Middle
Elementary School: Jayenne Elementary
Listed By / Shown By
Listed By
Agency Name: EXP REALTY, LLC
Agent Name: DENISE EVERSON
Agency Phone: 877-477-1901
Shown By
Agency Title: Picket Fences Realty, LLC
Agency Phone: (304) 367-0543

Estimate Your Payment
Estimated Payment
$ 364.75 per month $322.48 Principal & Interest $0.00 Property Tax (data not provided by mls) $42.26 Homeowner's Insurance
1204 Lowell Street | MLS# 10167107
This single family home located at 1204 Lowell Street, Fairmont, WV 26554 is currently listed for sale with an asking price of $144,900. This property was built in 1910 and has 3 bedrooms and 2 full baths with 1421 sq. ft. Search Fairmont real estate on www.pfrealty.net today.