
BEDS3
BATHS2 full
SQUARE FEET1,680
MLS#10166735
STATUSNew
PROPERTY TYPEResidential - Single Family
Property Description
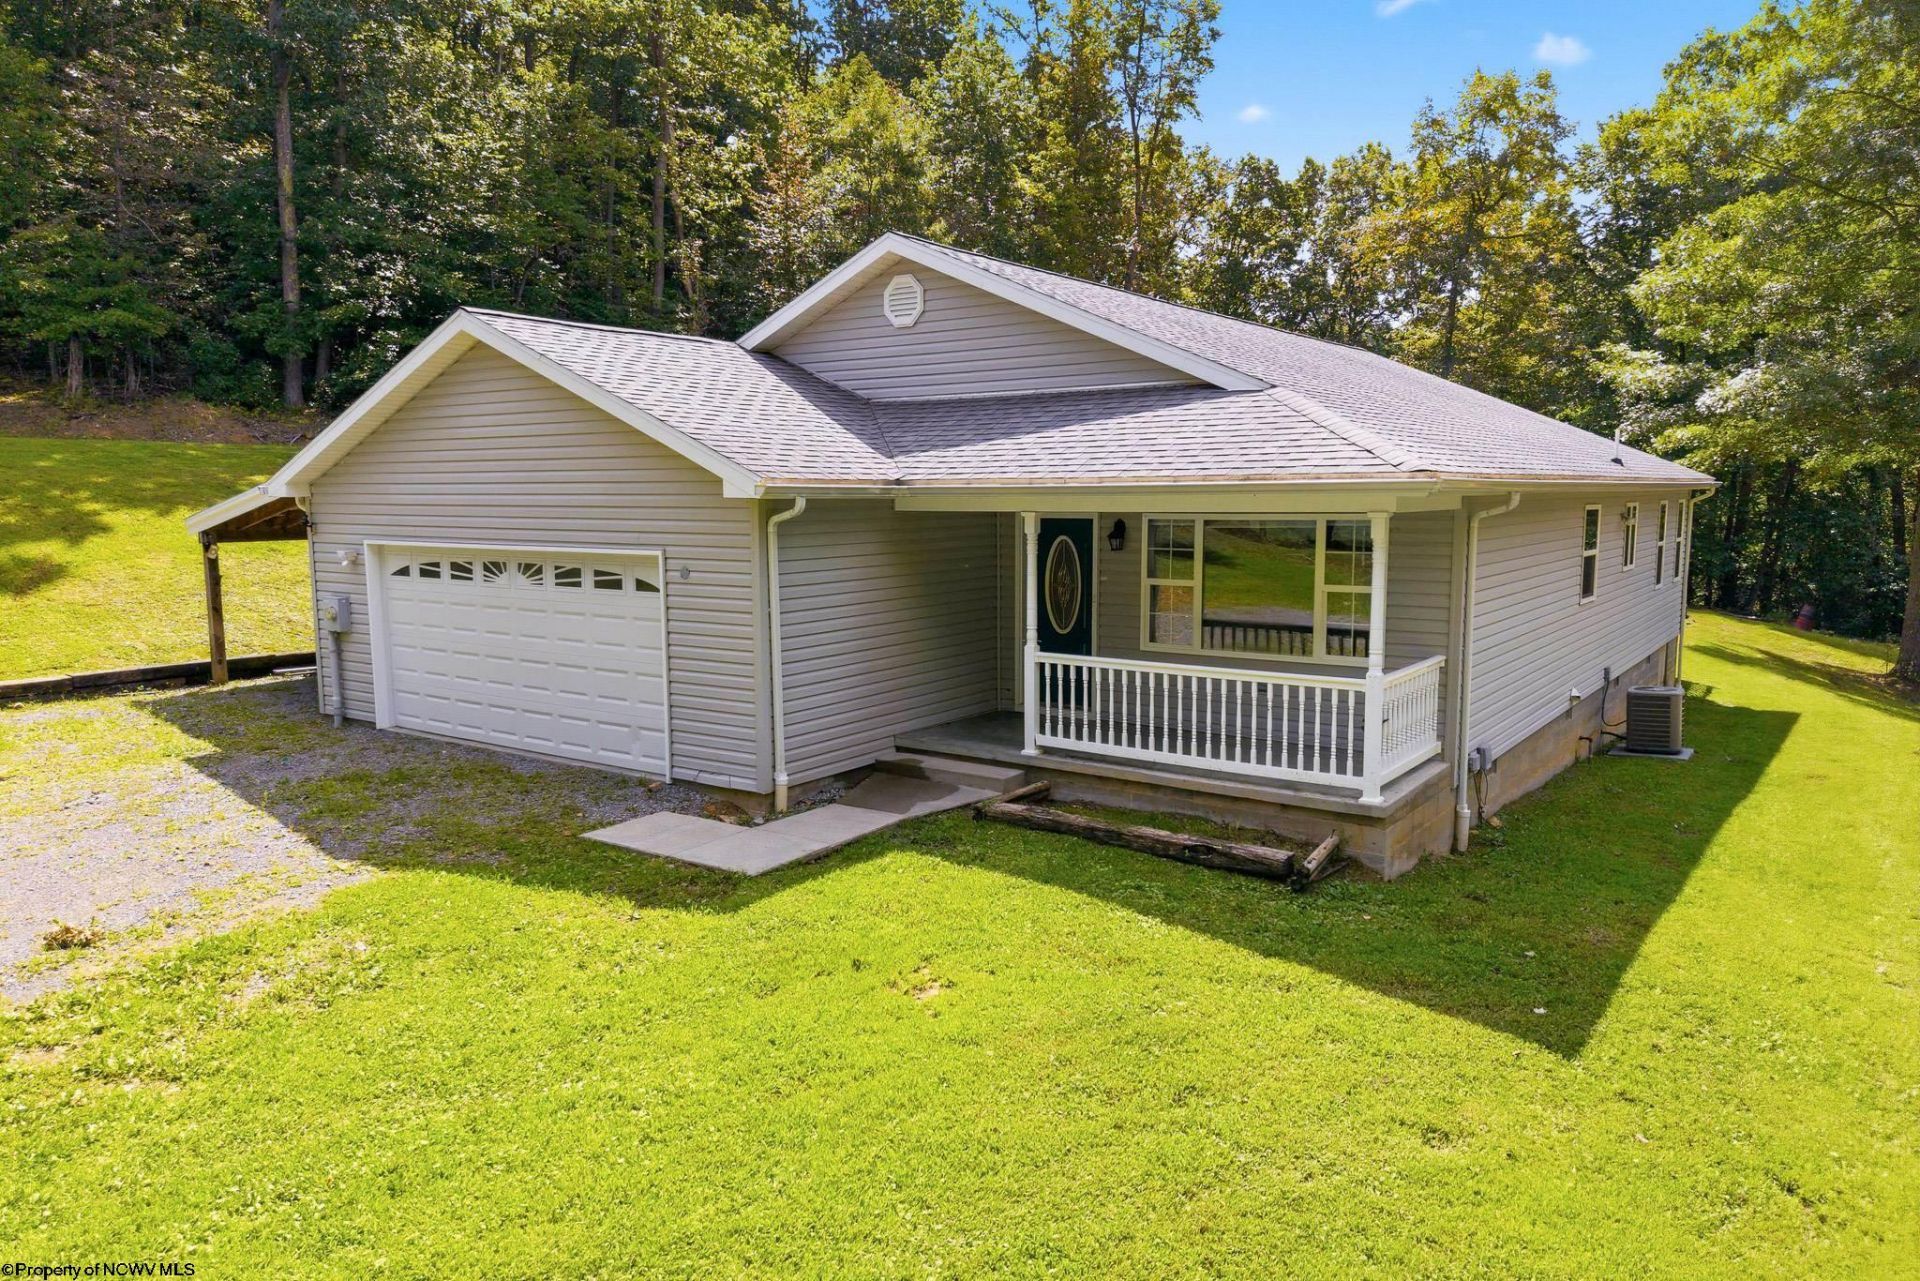
This newer ranch is situated privately on 15 primarily-wooded acres with multiple buildings, near I-79 and Morgantown. Built in 2014, this open design features 3 bedrooms, 2 tiled baths, large tiled laundry with washer & dryer on the main level. New LVP flooring throughout principal rooms. New carpet in 2 of 3 bedrooms, and freshly painted throughout. Both the primary bedroom and the jack & Jill bath feature large closets. Gorgeous cherry-stained kitchen with island is open to the living room. The double stall garage measures 23x25'4, and has an adjacent carport. Plenty of off street parking. The large insulated storage building with electric could be finished to make an excellent workshop or office. The 2nd large building offers plenty of storage for your ATV, boat and other toys. See the virtual tour!
Property Features
Property Type: Residential - Single Family
Cooling: Central Air
Garage: 2 car attached
Heating: Forced Air, Gas
Home Style: Ranch
Lot Size: 15.00 Acres
Roof Type: Shingles
Stories: 1.0
Year Built: 2014
Amenities
Electric Dryer Connection
Gas Stove Connection
Icemaker Connection
Primary Bath
Single Level Living
Walk-in Closets
Washer Connection
Barn
Deck
Double Thermo Windows
Patio
Porch
Private Yard
Storage Shed/Outbuilding
Feature Descriptions
Appliances: Dishwasher, Dryer, Ice Machine, Microwave, Range, Refrigerator, Wall Oven, Washer
Basement Features: Crawl Space
Community Amenities: Park
Construction: Frame
Days on Site: 1
Equipment: Garage Door Opener, Cable Ready, Hot Water Heater Gas, High Speed Internet Ready
Exterior: Vinyl
Fireplace Features: None
HOA Y/N: No
Lot Features: Level, Sloping
Parking Notes: 3+ Cars, Off Street Parking
Sewer: Septic
Special View Info: Park-like
Total Rooms: 6
Water: City Water
Room Sizes
Primary Bedroom: 14X15 Level - 1
Bedroom 2: 13X16 Level - 1
Bedroom 3: 10X14 Level - 1
Kitchen: 11X20 Level - 1
Living Room: 13X16 Level - 1
Bathroom: 8.7x10.2 Level - 1
Bathroom: 8.6x7.5 Level - 1
Laundry: 8.6xx12.5 Level - 1
Local Schools
High School: East Fairmont High
Middle School: East Fairmont Middle
Elementary School: East Dale Elementary
Listed By / Shown By
Listed By
Agency Name: D.G. FINAMORE AND ASSOCIATES LLC
Agent Name: DENNIS FINAMORE
Agency Phone: 304-816-3091
Shown By
Agency Title: Picket Fences Realty, LLC
Agency Phone: (304) 367-0543

Estimate Your Payment
Estimated Payment
$ 1,006.39 per month $889.78 Principal & Interest $0.00 Property Tax (data not provided by mls) $116.61 Homeowner's Insurance
1201 Mount Zion Road | MLS# 10166735
This single family home located at 1201 Mount Zion Road, Fairmont, WV 26554 is currently listed for sale with an asking price of $399,800. This property was built in 2014 and has 3 bedrooms and 2 full baths with 1680 sq. ft. Search Fairmont real estate on www.pfrealty.net today.