
BEDS3
BATHS2 full
SQUARE FEET1,836
MLS#10165614
STATUSContingent
PROPERTY TYPEResidential - Single Family
Property Description
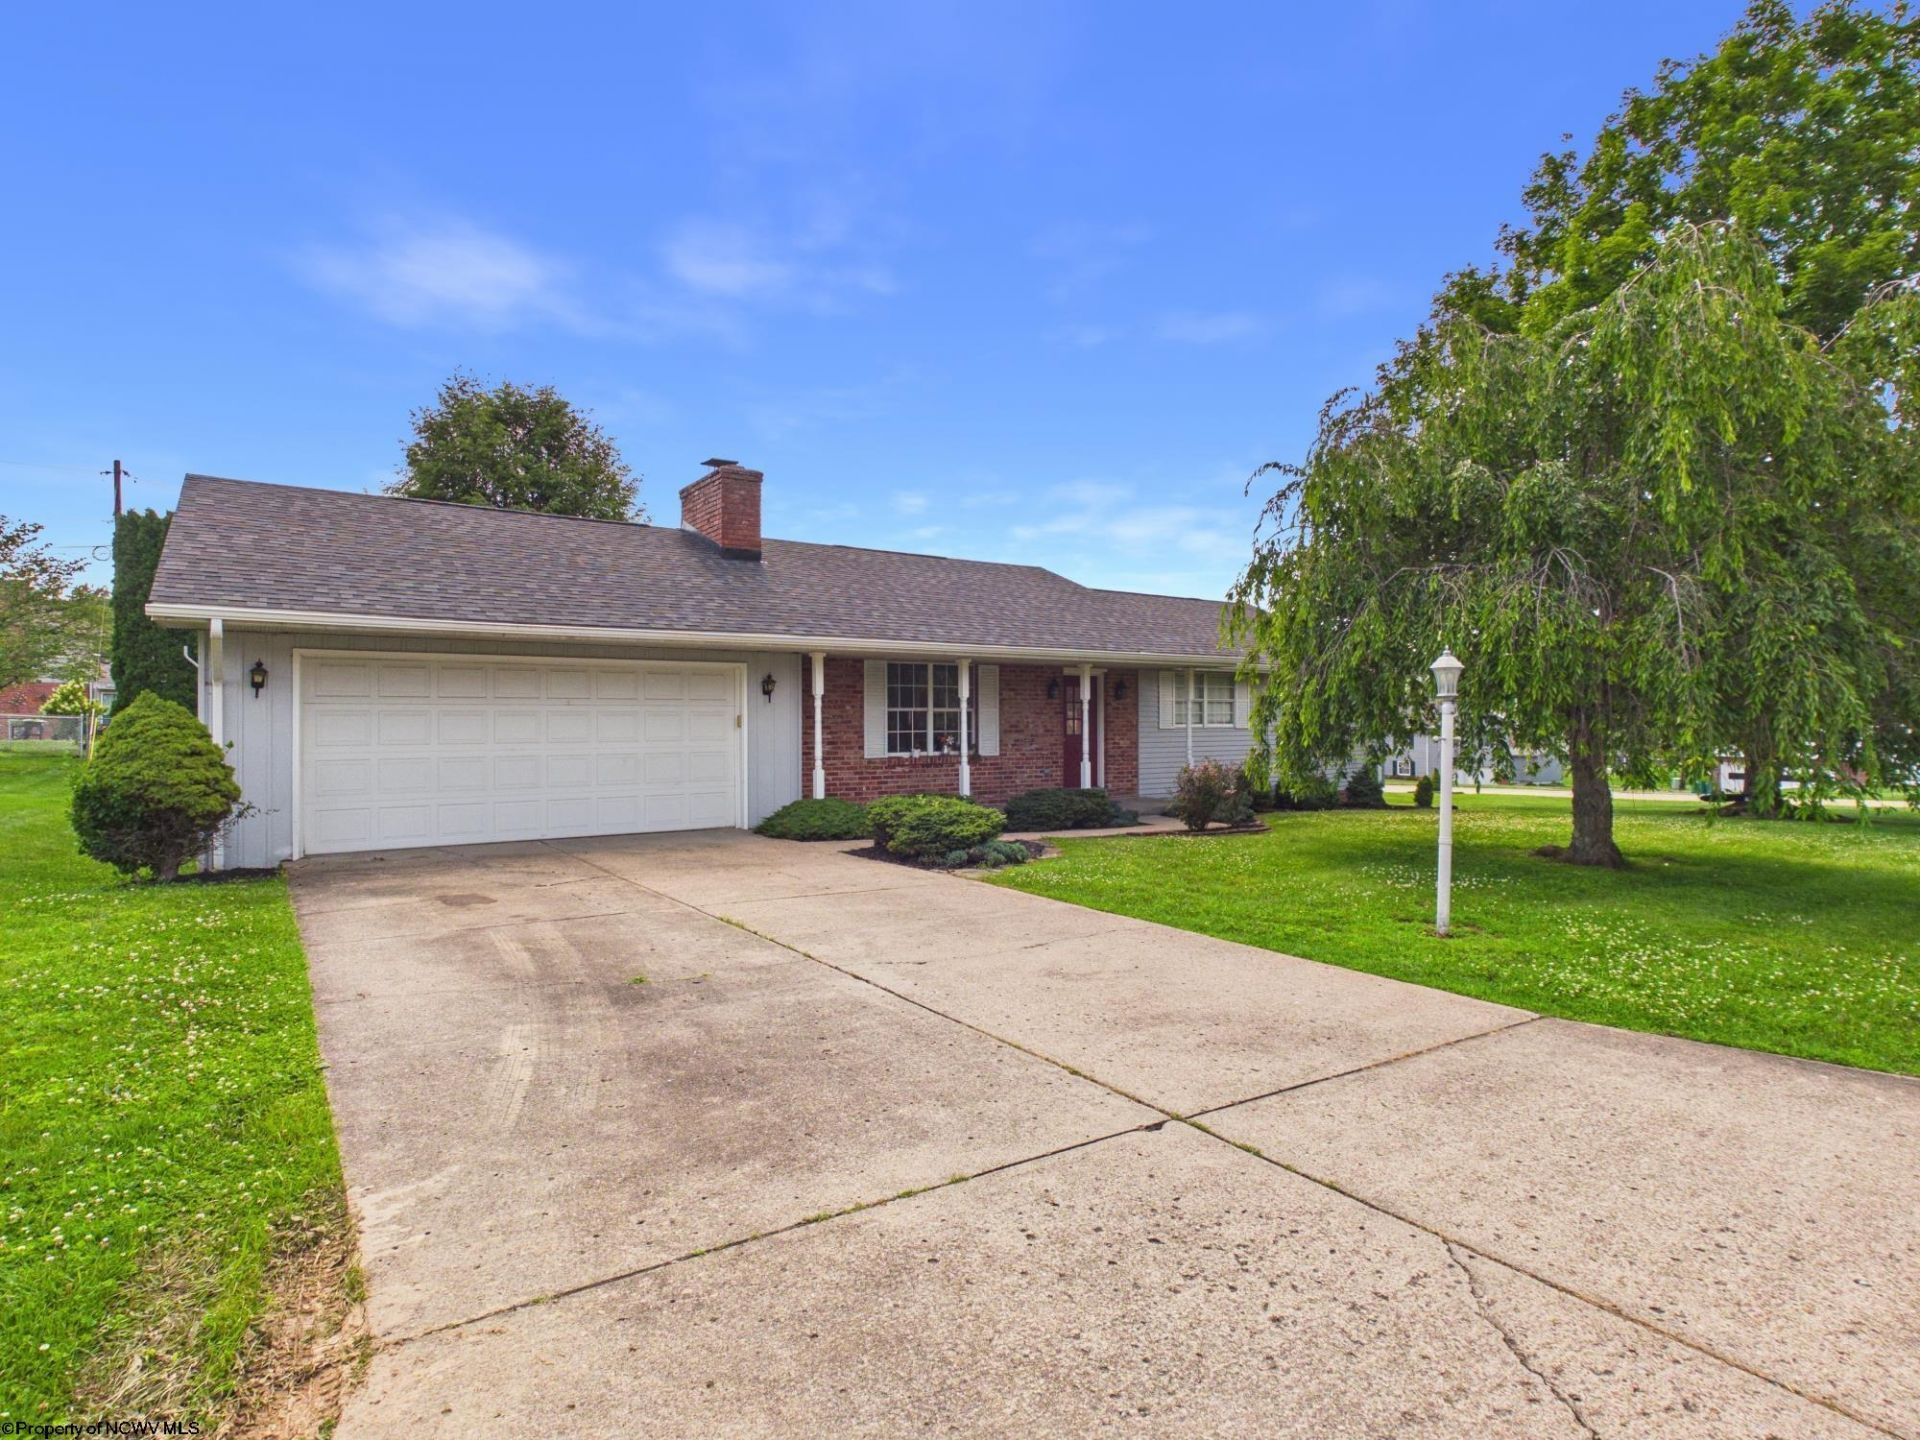
Conveniently located ranch home in Bridgeport offering comfort, functionality, and a great location! This home features oak hardwood floors throughout the living room, dining room, kitchen, and hallways. The spacious, eat-in kitchen includes granite countertops, with recent updates including kitchen appliances, roof, and HVAC. Enjoy the convenience of first-floor laundry with direct access to the covered rear patio, fenced backyard, and attached two-car garage. Additional features include a storage building, a nice level lot, and a crawl space encapsulated by Basement Systems. Located just minutes from Bridgeport schools in one direction and the interstate, shopping, and mall in the other, this home offers easy access to everything you need!
Property Features
Property Type: Residential - Single Family
Cooling: Central Air, Ceiling Fan(s)
Fireplaces: 1
Garage: 2 car attached
Heating: Forced Air, Gas
Home Style: Ranch
Roof Type: Shingles
Stories: 1.0
Year Built: 1976
Amenities
Primary Bath
Single Level Living
Porch
Storage Shed/Outbuilding
Feature Descriptions
Appliances: Range, Microwave, Dishwasher, Refrigerator, Washer, Dryer
Basement Features: Crawl Space
Community Amenities: Park, Playground, Shopping/Mall, Library, Medical Facility
Construction: Frame
Days on Site: 17
Equipment: Smoke Detectors, Garage Door Opener
Exterior: Brick/Vinyl
Fireplace Features: Masonry
HOA Y/N: No
Lot Features: Corner, Level
Parking Notes: 2 Cars
Sewer: City Sewer
Special View Info: Neighborhood
Total Rooms: 7
Water: City Water
Room Sizes
Primary Bedroom: 13 x 12 Level - 1
Bedroom 2: 13 x 12 Level - 1
Bedroom 3: 11 x 10 Level - 1
Kitchen: 16 x 27 Level - 1
Dining Room: 11 x 12 Level - 1
Living Room: 19 x 13 Level - 1
Local Schools
High School: Bridgeport High
Middle School: Bridgeport Middle
Elementary School: Johnson Elementary
Listed By / Shown By
Listed By
Agency Name: EXP REALTY, LLC
Agent Name: DENISE EVERSON
Agency Phone: 877-477-1901
Shown By
Agency Title: Picket Fences Realty, LLC
Agency Phone: (304) 367-0543

Estimate Your Payment
Estimated Payment
$ 818.10 per month $723.31 Principal & Interest $0.00 Property Tax (data not provided by mls) $94.79 Homeowner's Insurance
119 Driftwood Road | MLS# 10165614
This single family home located at 119 Driftwood Road, Bridgeport, WV 26330 is currently listed for sale with an asking price of $325,000. This property was built in 1976 and has 3 bedrooms and 2 full baths with 1836 sq. ft. Search Bridgeport real estate on www.pfrealty.net today.