
BEDS4
BATHS2 full
SQUARE FEET1,728
MLS#10165256
STATUSActive
PROPERTY TYPEResidential - Single Family
Property Description
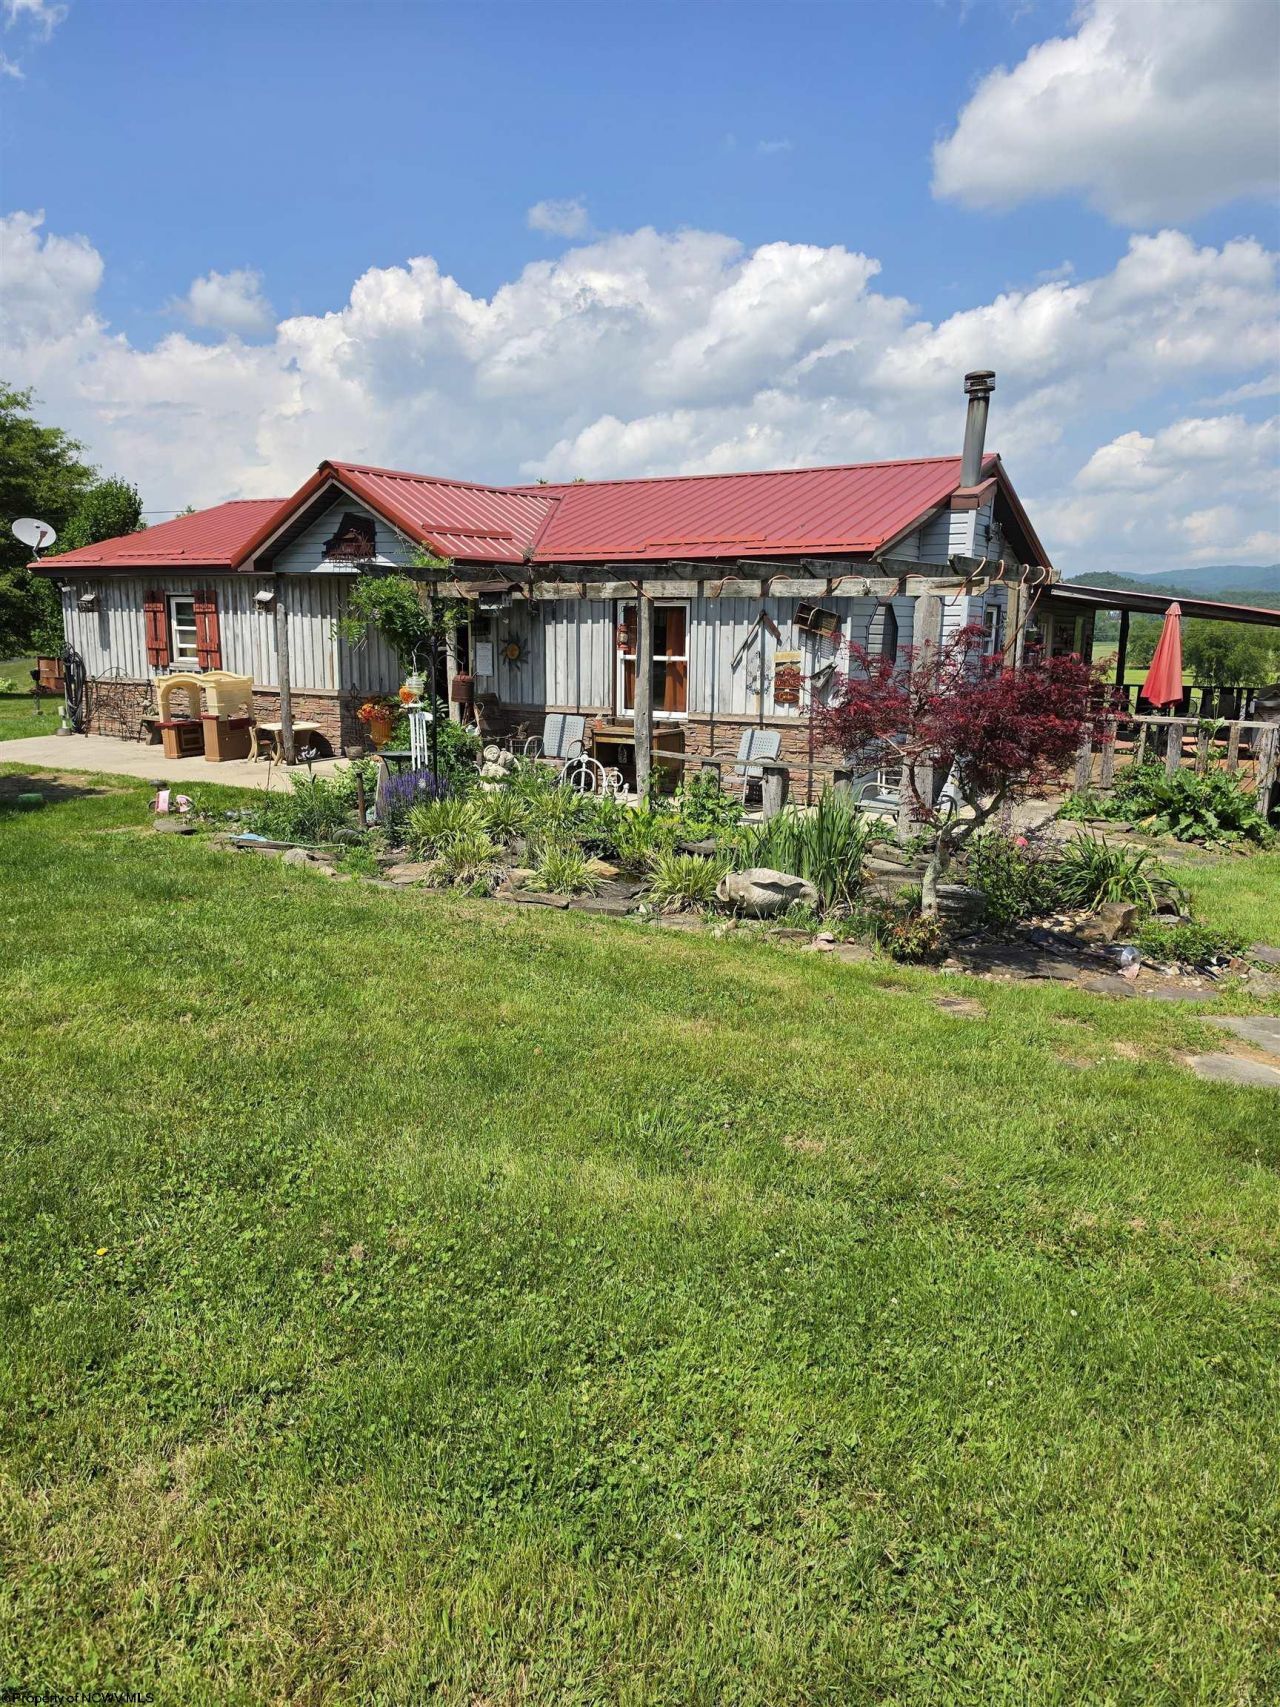
Charming 4-bedroom 2-bath single-level ranch on 2 acres with stunning mountain views. This property features a second building that has numerous possibilities. Ideal for a guest house, studio, or rental unit. As well as a large metal building for storage or workshop space. Plenty of room for gardening, chickens, and enjoy the peace of country living. No restrictions mean endless possibilities.
Property Features
Property Type: Residential - Single Family
Cooling: Central Air, Window Unit(s), Ceiling Fan(s)
Fireplaces: 1
Heating: Central Heat, Electric
Home Style: Ranch
Lot Size: 2.00 Acres
Roof Type: Metal
Stories: 1.0
Year Built: 1989
Amenities
Primary Bath
Electric Stove Connection
Washer Connection
Electric Dryer Connection
Single Level Living
Porch
Deck
Storage Shed/Outbuilding
Landscaped
Outside Lighting
Private Yard
Feature Descriptions
Appliances: Range, Dishwasher, Refrigerator, Washer, Dryer
Basement Features: Crawl Space
Community Amenities: Park, Playground, Golf Course, Health Club, Library, Medical Facility
Construction: Frame
Days on Site: 133
Equipment: Smoke Detectors, Cable Available, High Speed Internet Avail
Exterior: Wood, Vinyl, Stone
Fireplace Features: Wood Burning Stove
HOA Y/N: No
Lot Features: Corner, Cleared Lot
Parking Notes: 3+ Cars, Off Street Parking
Sewer: Septic
Special View Info: Mountain
Total Rooms: 6
Room Sizes
Primary Bedroom: 13.16X11.4 Level - 1
Bedroom 2: 11.79X11.6 Level - 1
Bedroom 3: 12.05X11.4 Level - 1
Bedroom 4: 12.21X11.6 Level - 1
Kitchen: 19.60X11.6 Level - 1
Living Room: 20.82X11.5 Level - 1
Family Room: 16.55X15.6 Level - 1
Bathroom: 7.34X6.14 Level - 1
Bathroom: 9.06X8.15 Level - 1
Local Schools
High School: Tygarts Valley High
Middle School: Tygarts Valley Middle
Elementary School: George Ward Elementary
Listed By / Shown By
Listed By
Agency Name: BETTER HOMES AND GARDENS REAL ESTATE CENTRAL
Agent Name: STACY WILSON
Agency Phone: 304-635-7653
Shown By
Agency Title: Picket Fences Realty, LLC
Agency Phone: (304) 367-0543

Estimate Your Payment
Estimated Payment
$ 541.21 per month $478.50 Principal & Interest $0.00 Property Tax (data not provided by mls) $62.71 Homeowner's Insurance
11575 Georgetown Road | MLS# 10165256
This single family home located at 11575 Georgetown Road, Beverly, WV 26253 is currently listed for sale with an asking price of $215,000. This property was built in 1989 and has 4 bedrooms and 2 full baths with 1728 sq. ft. Search Beverly real estate on www.pfrealty.net today.