
BEDS2
BATHS1 full
SQUARE FEET1,594
MLS#10165677
STATUSActive
PROPERTY TYPEResidential - Single Family
Property Description
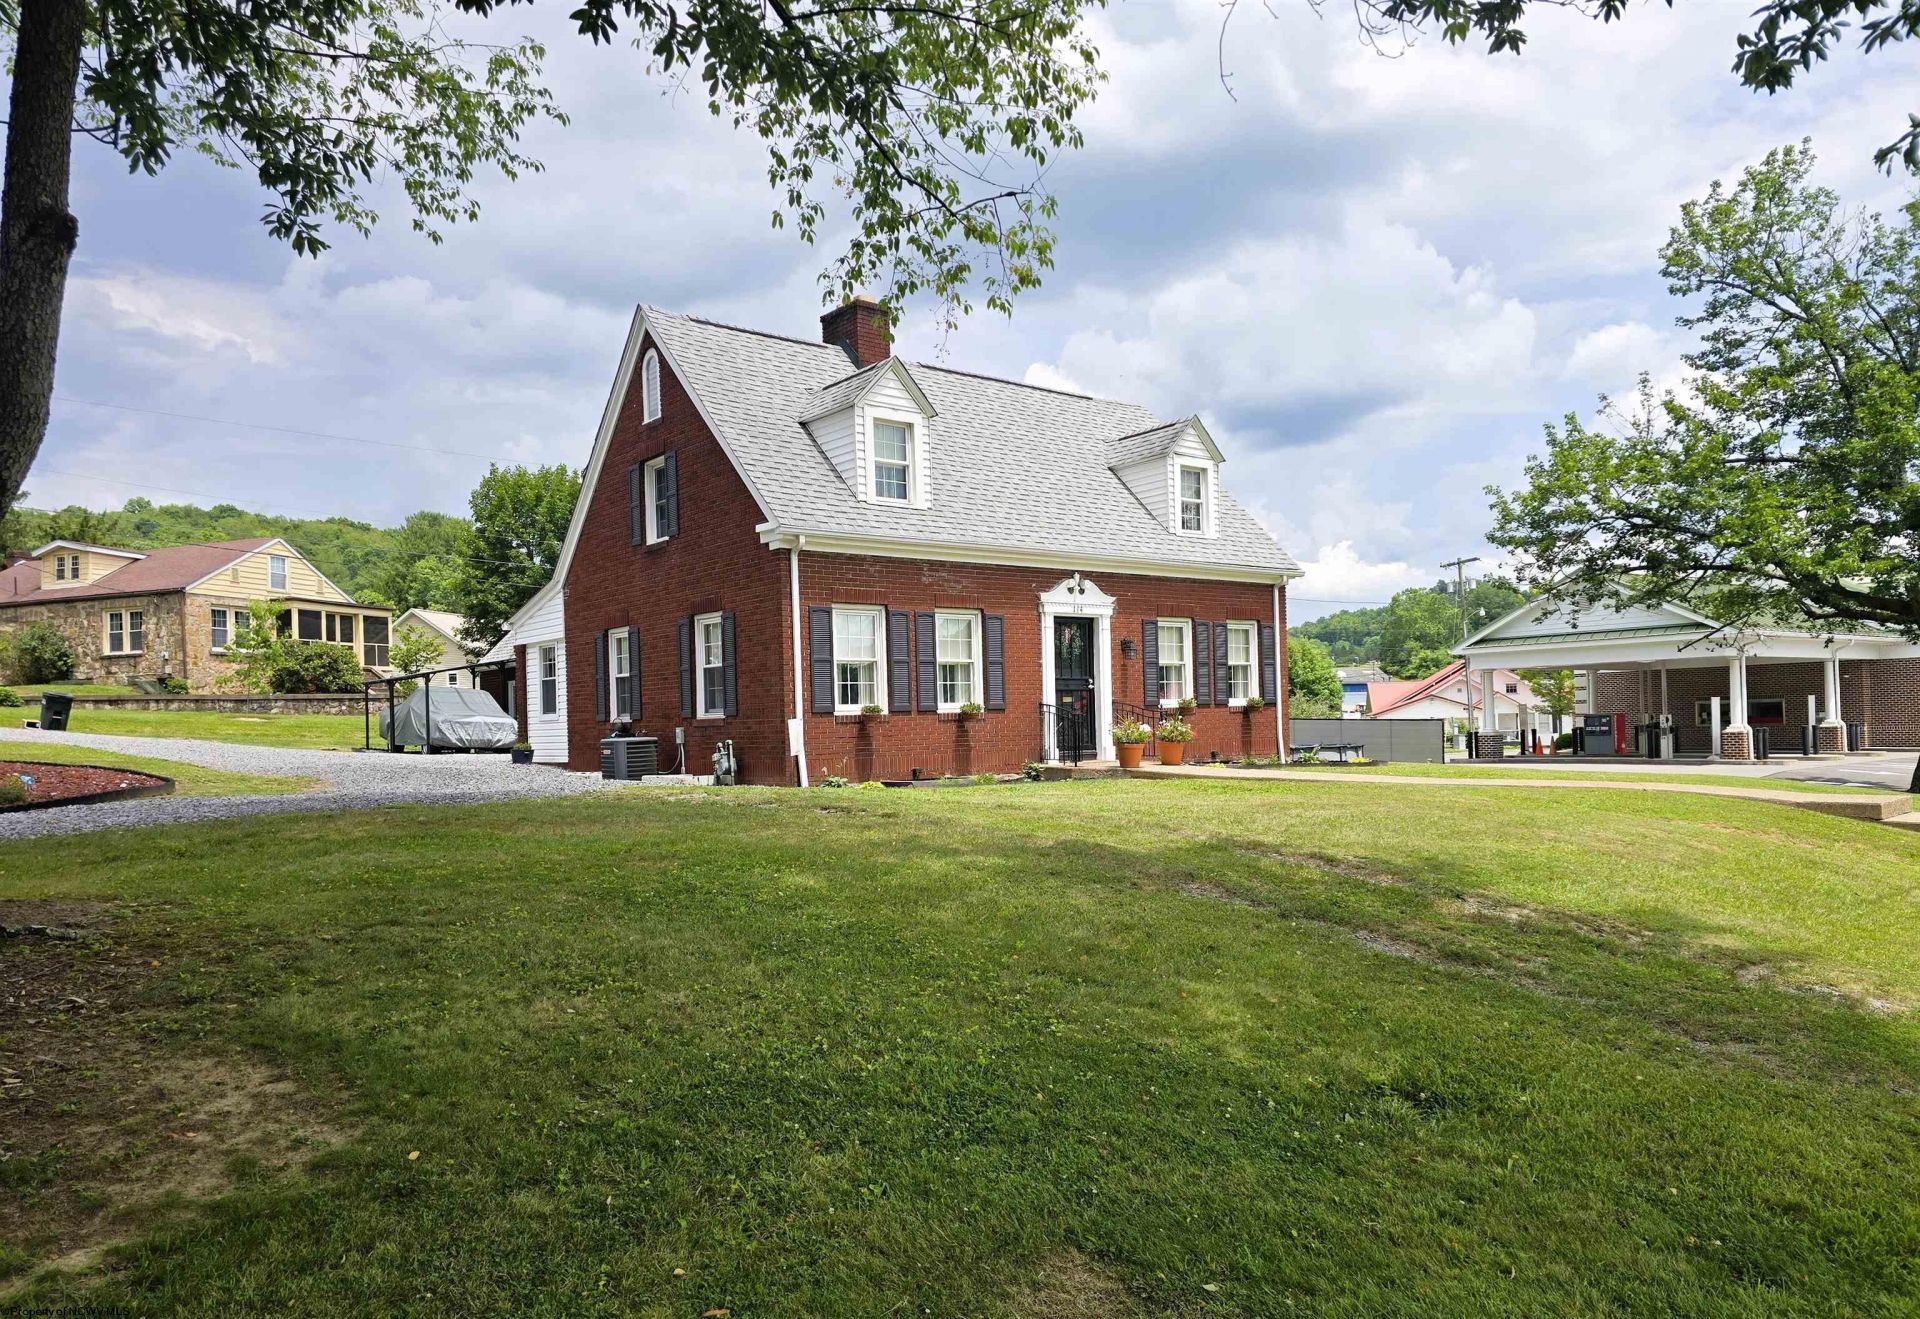
Classic charm. Modern updates. More space than meets the eye! This beautifully maintained 1955 brick Cape Cod is the kind of home that simply feels right the moment you arrive. From the meticulously landscaped yard to the warm interior filled with hardwood floors and timeless character, pride of ownership is evident throughout. Offering approximately 1,594 square feet, this 2-bedroom home lives much larger than expected. Spacious upstairs bedrooms, a beautifully remodeled full bathroom completed within the last year, generous living areas, and a functional basement with workshop and laundry space provide room to spread out while maintaining the cozy feel that makes Cape Cod homes so desirable. Whether you're relaxing inside or enjoying the beautifully maintained exterior, this is a home that has been thoughtfully cared for and is ready for its next chapter. Come see why this home is much bigger than it appears and why photos only tell part of the story.
Property Features
Property Type: Residential - Single Family
Basement: Yes
Cooling: Central Air
Fireplaces: 2
Garage: 1
Heating: Forced Air, Gas
Home Style: Cape Cod
Lot Size: 0.30 Acres
Roof Type: Shingles
Stories: 1.5
Year Built: 1955
Amenities
Some Window Treatments
Gas Stove Connection
Electric Dryer Connection
Porch
Aboveground Pool
Storage Shed/Outbuilding
Landscaped
Feature Descriptions
Appliances: Range, Microwave, Dishwasher, Refrigerator, Washer, Dryer
Basement Features: Full, Unfinished, Interior Access, Concrete Floor
Community Amenities: Park, Playground, Pool, Library, Medical Facility, Public Transportation
Construction: Frame, Brick
Days on Site: 13
Equipment: Smoke Detectors, Cable Available, Hot Water Heater Gas, Carbon Monoxide Detectors, High Speed Internet Avail
Exterior: Brick
Fireplace Features: Masonry, Gas Logs
HOA Y/N: No
Lot Features: Level
Parking Notes: 3+ Cars, Off Street Parking
Sewer: City Sewer
Special View Info: City Lights, Other, Neighborhood
Swimming Pool: Yes
Total Rooms: 5
Water: City Water
Room Sizes
Primary Bedroom: 17.8x12 Level - 2
Bedroom 2: 13x12 Level - 2
Kitchen: 15.4x9.0 Level - 1
Dining Room: 12x11.6 Level - 1
Living Room: 21x12 Level - 1
Bathroom: 7.4x5 Level - 2
Foyer: 7.6x7.2 Level - 1
Sunroom: 12.6x6.5 Level - 1
Local Schools
High School: Grafton High
Middle School: Taylor County Middle
Elementary School: Anna Jarvis Elementary
Listed By / Shown By
Listed By
Agency Name: OLD COLONY COMPANY OF GREATER KANAWHA VALLEY
Agent Name: KATIE STEWART
Agency Phone: 304-344-2581
Shown By
Agency Title: Picket Fences Realty, LLC
Agency Phone: (304) 367-0543

Estimate Your Payment
Estimated Payment
$ 550.02 per month $486.29 Principal & Interest $0.00 Property Tax (data not provided by mls) $63.73 Homeowner's Insurance
114 N Pike Street | MLS# 10165677
This single family home located at 114 N Pike Street, Grafton, WV 26354 is currently listed for sale with an asking price of $218,500. This property was built in 1955 and has 2 bedrooms and 1 full baths with 1594 sq. ft. Search Grafton real estate on www.pfrealty.net today.