
BEDS3
BATHS2 full
SQUARE FEET2,182
MLS#10166267
STATUSActive with Kick Out
PROPERTY TYPEResidential - Single Family
Property Description
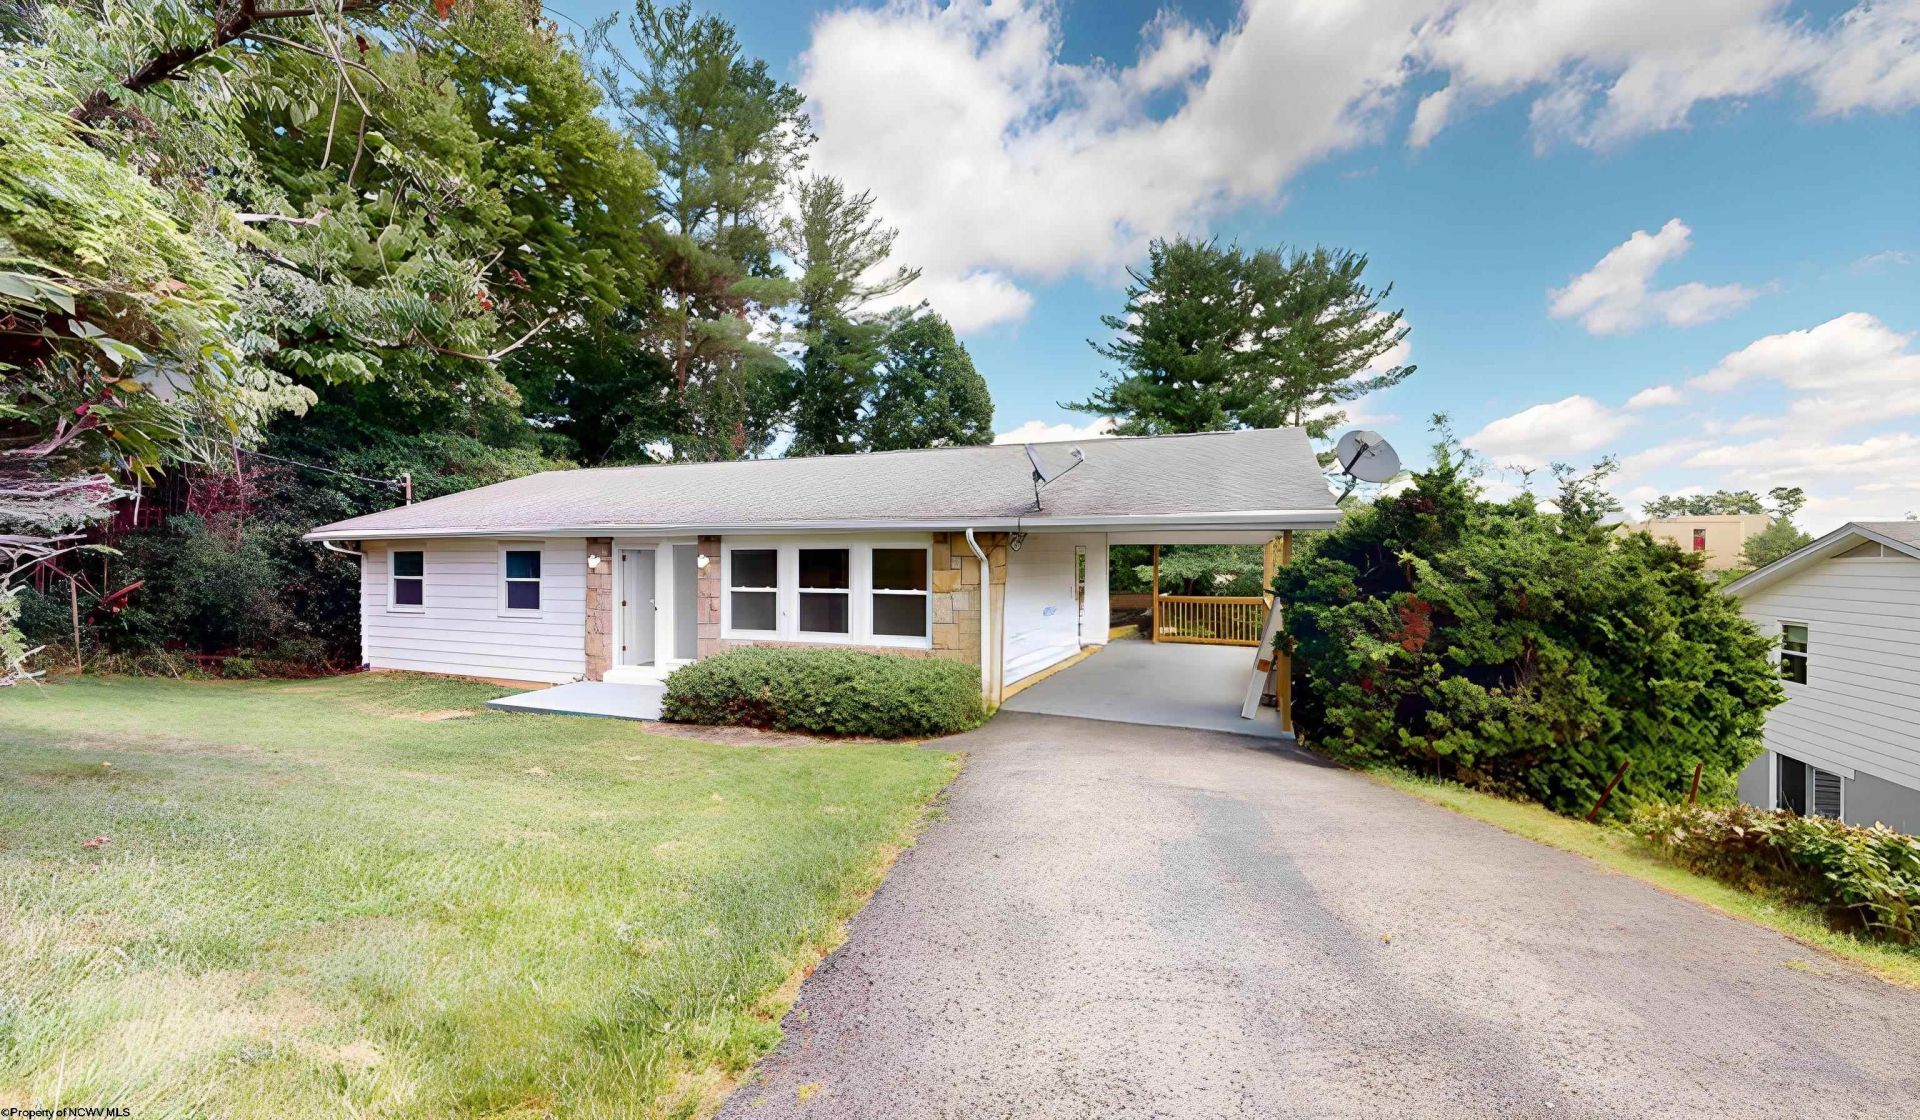
Tucked away in a peaceful setting, this inviting 3-bedroom ranch home offers one level living right behind Fairmont's hospital and Fairmont State University. The lush, mature greenery creates a secluded retreat that feels miles away from it all. Garden enthusiasts - you'll appreciate the perfect space to grow flowers, vegetables in the greenhouse that will allow you to enjoy this hobby year-round. This property is practical, full of potential, and move-in ready. Come see why this hidden gem feels like home!
Property Features
Property Type: Residential - Single Family
Basement: Yes
Cooling: Central Air, Ceiling Fan(s)
Heating: Heat Pump, Electric
Home Style: Ranch
Lot Size: 0.25 Acres
Roof Type: Shingles
Stories: 1.0
Year Built: 1971
Amenities
Walk-in Closets
Primary Bath
Washer Connection
Electric Dryer Connection
Single Level Living
Patio
Deck
Outside Lighting
Feature Descriptions
Appliances: Range, Refrigerator
Basement Features: Full, Partially Finished, Walk-Out, Interior Access, Concrete Floor, Exterior Access
Community Amenities: Golf Course, Health Club, Library, Medical Facility, Public Transportation, Other
Construction: Frame
Days on Site: 28
Equipment: Hot Water Heater Elec., High Speed Internet Avail
Exterior: Vinyl, Stone
Fireplace Features: None
HOA Y/N: No
Lot Features: Level, No Outlet Street, Rolling
Parking Notes: Carport, Off Street Parking
Sewer: City Sewer
Special View Info: Neighborhood
Total Rooms: 9
Water: City Water
Room Sizes
Primary Bedroom: 14.1x13.4 Level - 1
Bedroom 2: 13x9 Level - 1
Bedroom 3: 10x8 Level - 1
Kitchen: 10.11x12 Level - 1
Dining Room: 12.11x11.9 Level - 1
Living Room: 18.10x16.1 Level - 1
Family Room: 28x18 Level - L
Local Schools
High School: Fairmont Sr. High
Middle School: West Fairmont Middle
Elementary School: Jayenne Elementary
Listed By / Shown By
Listed By
Agency Name: KEYSTONE REALTY GROUP LLC
Agent Name: MISTY ROHALY
Agency Phone: 681-443-3999
Shown By
Agency Title: Picket Fences Realty, LLC
Agency Phone: (304) 367-0543

Estimate Your Payment
Estimated Payment
$ 651.96 per month $576.42 Principal & Interest $0.00 Property Tax (data not provided by mls) $75.54 Homeowner's Insurance
1137 Morningstar Lane | MLS# 10166267
This single family home located at 1137 Morningstar Lane, Fairmont, WV 26554 is currently listed for sale with an asking price of $259,000. This property was built in 1971 and has 3 bedrooms and 2 full baths with 2182 sq. ft. Search Fairmont real estate on www.pfrealty.net today.