
BEDS4
BATHS4 full 1 partial
SQUARE FEET5,139
MLS#10165533
STATUSActive with Kick Out
PROPERTY TYPEResidential - Single Family
SUBDIVISIONFoxwood
Property Description
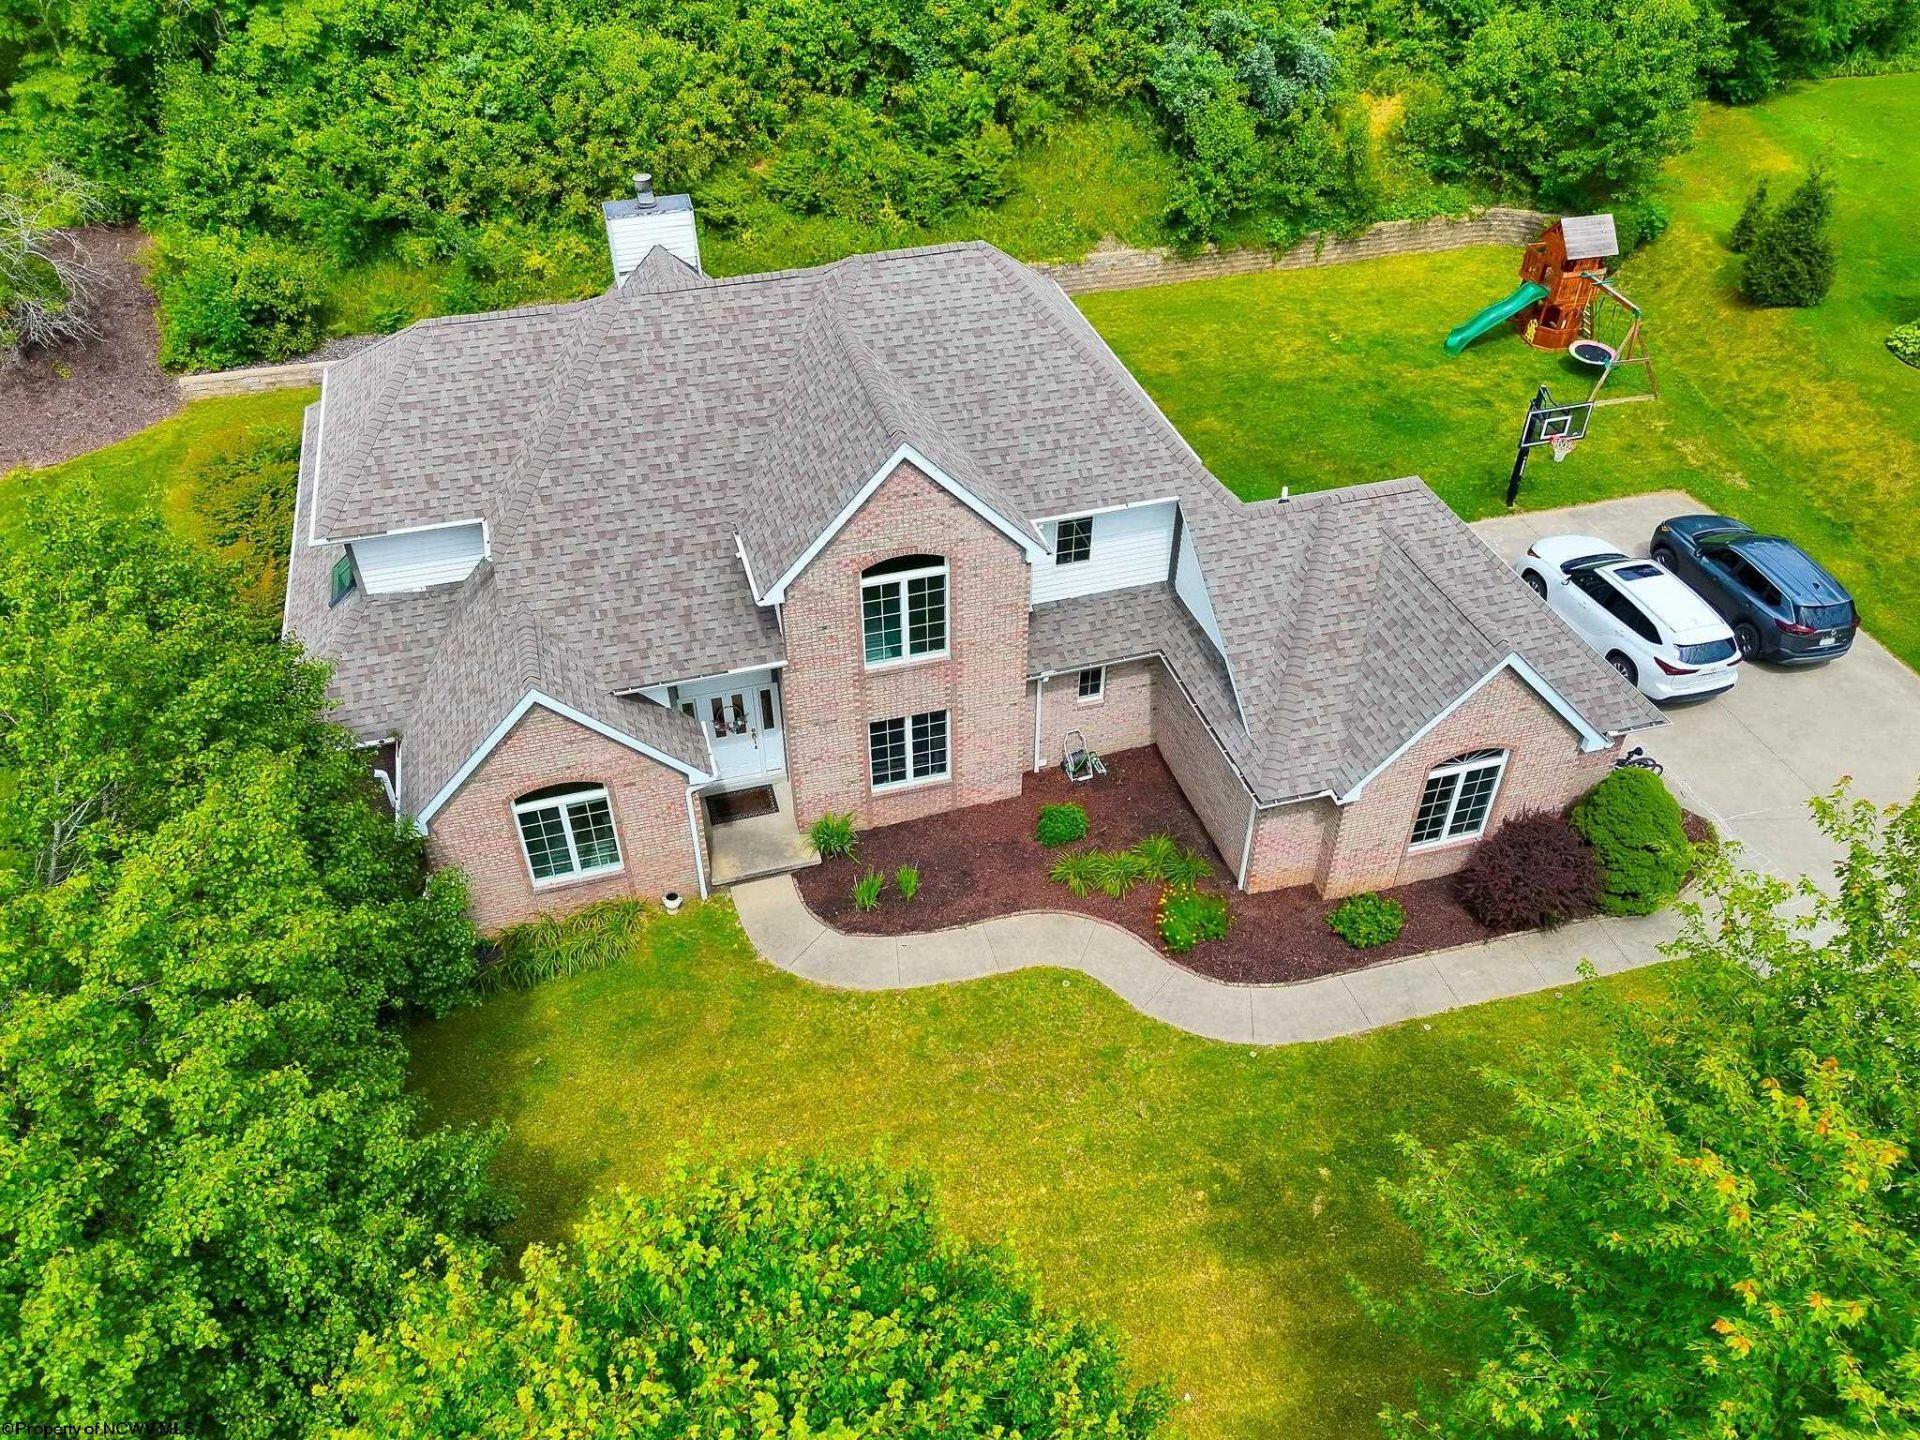
Welcome to this beautifully renovated 4 bedroom 4 and 1/2 bath home where timeless style meets modern comfort. The spacious main level primary suite offers convenience and privacy, while luxury vinyl plank flooring flows seamlessly throughout the home. The heart of the home is a chef's kitchen featuring granite countertops, a large center island, abundant cabinetry, and an inviting breakfast room surrounded by walls of glass that flood the space with natural light. Upstairs, you'll find three generously sized bedrooms, each with direct access to a bathroom, providing comfort and convenience for all and guests alike. The finished lower level offers even more living space, including plenty of storage, full bath, office and open concept. Don't miss this opportunity to own this stunning property!
Property Features
Property Type: Residential - Single Family
Basement: Yes
Cooling: Central Air, Electric
Fireplaces: 1
Garage: 2 car attached
Heating: Forced Air
Home Style: Two Story
Lot Size: 0.42 Acres
Roof Type: Shingles
Stories: 2.0
Year Built: 1993
Amenities
9ft+ Ceiling
Primary Bath
Electric Dryer Connection
Icemaker Connection
Garden Tub
Deck
Landscaped
Feature Descriptions
Appliances: Range, Dishwasher, Refrigerator
Basement Features: Full, Finished
Community Amenities: Pool, Tennis Courts, Gated Community
Construction: Frame
Days on Site: 22
Equipment: Garage Door Opener, Cable Ready, Hot Water Heater Elec., Radon Mitigation System, Carbon Monoxide Detectors
Exterior: Brick
Fireplace Features: Stove Insert
HOA Fee: $1120/Yearly
HOA Y/N: Yes
Lot Features: Level
Parking Notes: Off Street Parking,3+ Cars
Sewer: City Sewer
Special View Info: Neighborhood
Total Rooms: 11
Water: City Water
Room Sizes
Primary Bedroom: 15x14.8 Level - 1
Bedroom 2: 15x11.9 Level - 2
Bedroom 3: 13.8x10.3 Level - 2
Bedroom 4: 11.2x13.7 Level - 2
Kitchen: 21x13.10 Level - 1
Dining Room: 15.6x12.4 Level - 1
Living Room: 16.3x20 Level - 1
Family Room: 20x25 Level - L
Local Schools
High School: University High
Middle School: Mountaineer Middle
Elementary School: Cheat Lake Elementary
Listed By / Shown By
Listed By
Agency Name: KLM PROPERTIES, INC
Agent Name: TRACI ABEREGG
Agency Phone: 304-296-1533
Shown By
Agency Title: Picket Fences Realty, LLC
Agency Phone: (304) 367-0543

Estimate Your Payment
Estimated Payment
$ 1,636.20 per month $1,446.62 Principal & Interest $0.00 Property Tax (data not provided by mls) $189.58 Homeowner's Insurance
1124 Steeplechase Drive | MLS# 10165533
This single family home located at 1124 Steeplechase Drive, Morgantown, WV 26508 is currently listed for sale with an asking price of $650,000. This property was built in 1993 and has 4 bedrooms and 4 full and 1 partial baths with 5139 sq. ft. Steeplechase Drive is located in the Foxwood subdivision. Search Foxwood real estate on www.pfrealty.net today.