
BEDS3
BATHS2 full
SQUARE FEET1,288
MLS#10165820
STATUSActive
PROPERTY TYPEResidential - Single Family
Property Description
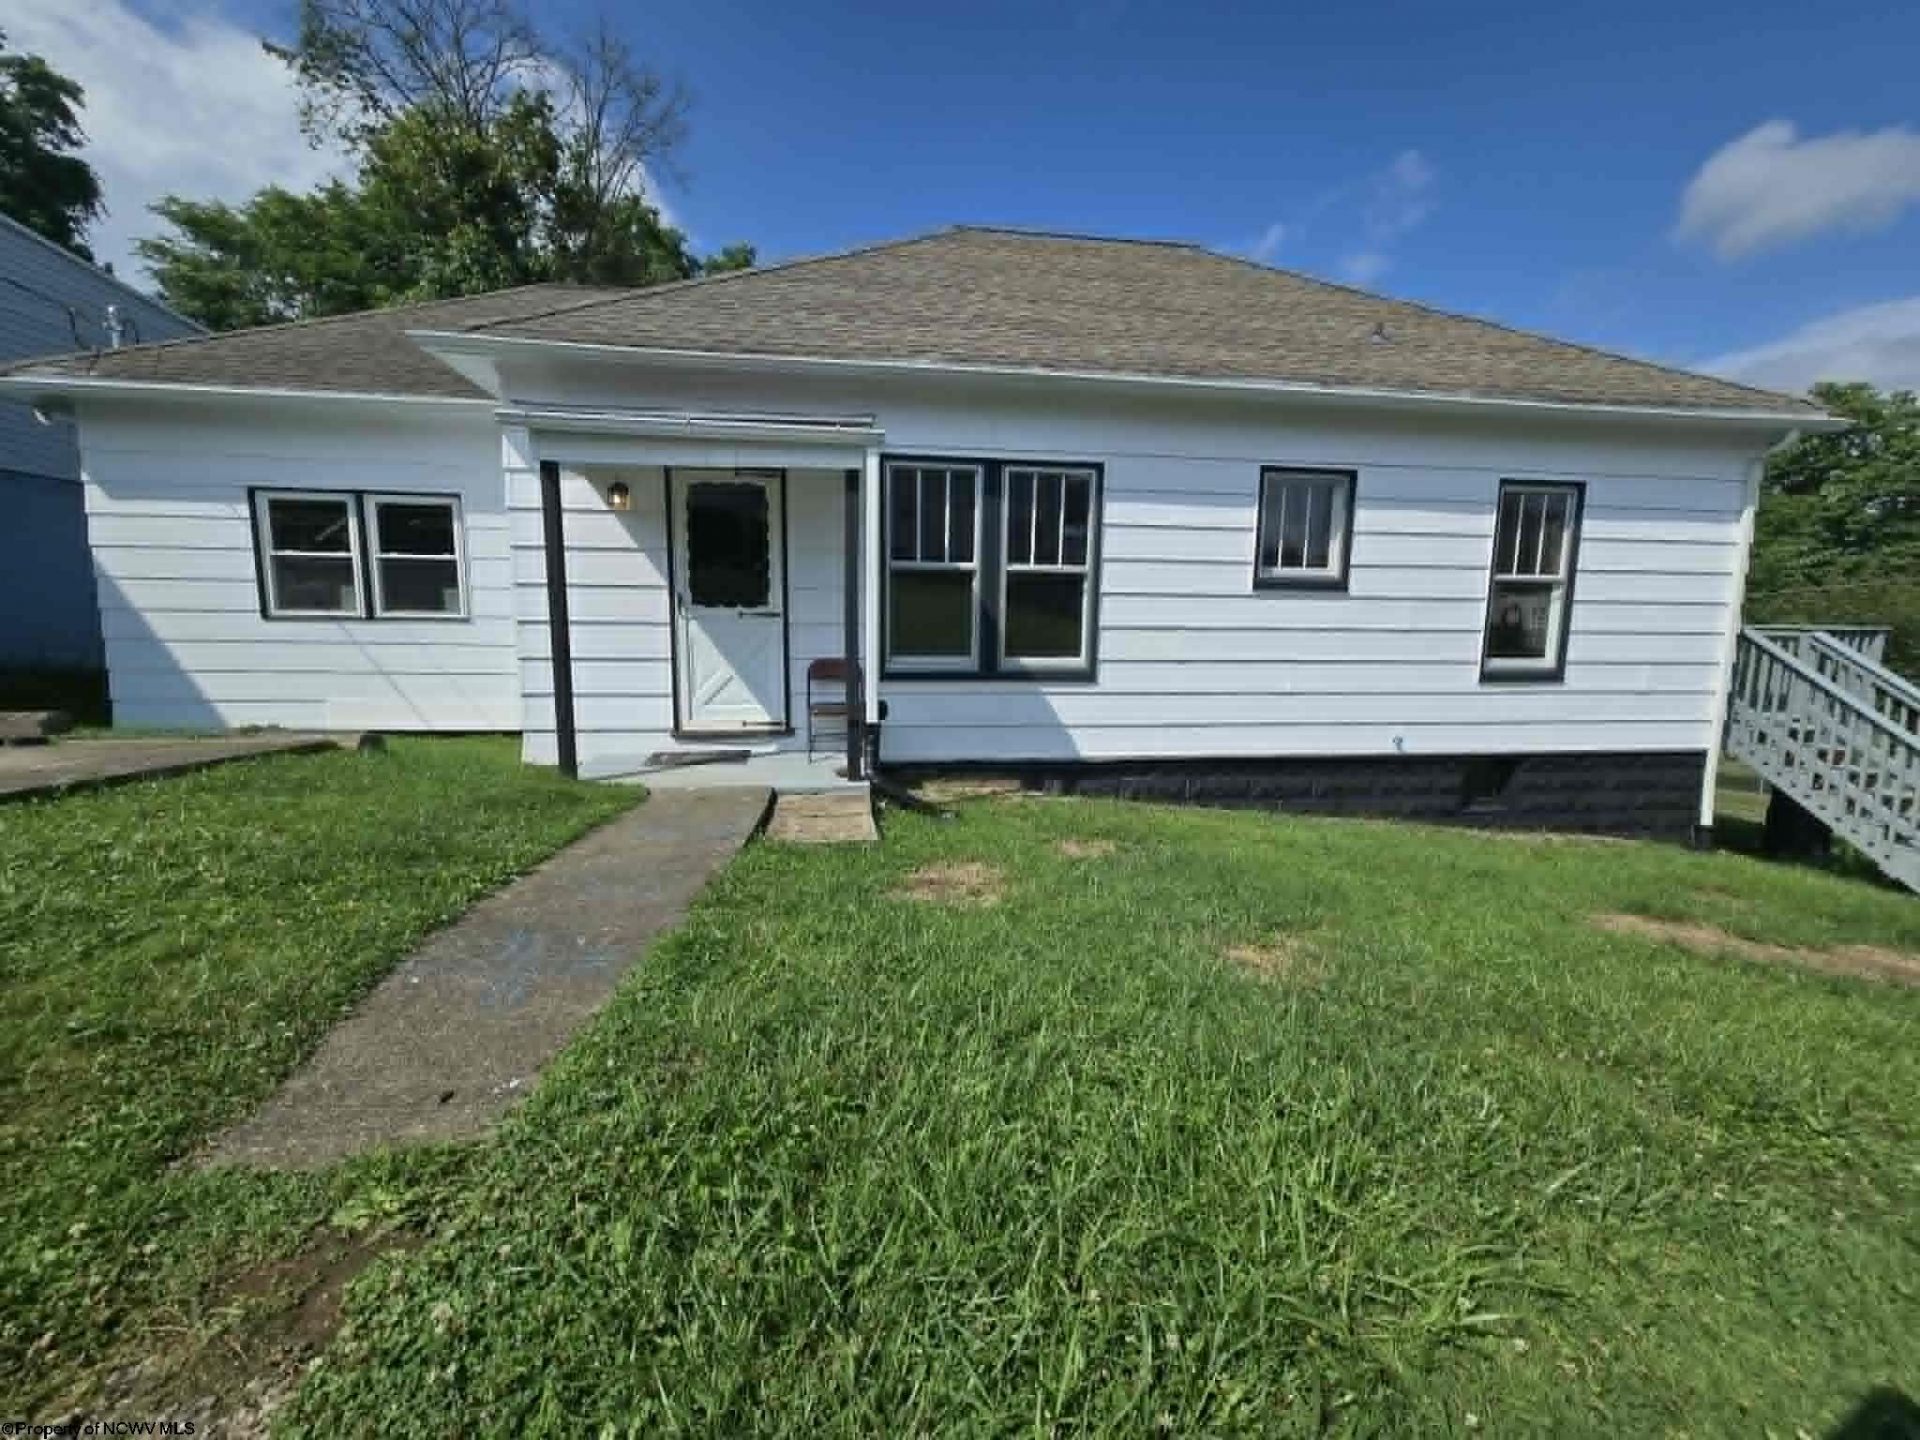
Welcome home to this beautifully updated 3-bedroom, 2-bath single-level home offering the perfect blend of modern updates and timeless character! You'll love the newly painted interior and exterior, new roof, new appliances, updated bathroom vanities, and some newer windows. The original woodwork adds warmth and charm throughout the home, while the functional floor plan makes everyday living easy. Situated on a desirable corner lot, this property offers great curb appeal and a nice side deck. As an added bonus, the seller is including an air conditioning unit with a full-price offer. Move-in ready and full of charm-don't miss this one!
Property Features
Property Type: Residential - Single Family
Basement: Yes
Cooling: Ceiling Fan(s)
Heating: Central Heat
Home Style: Raised Ranch
Lot Size: 0.11 Acres
Roof Type: Shingles
Stories: 1.0
Year Built: 1900
Amenities
Primary Bath
Walk-up Attic
Gas Stove Connection
Washer Connection
Electric Dryer Connection
Deck
Feature Descriptions
Appliances: Countertop Range, Wall Oven, Refrigerator
Basement Features: Unfinished, Interior Access, Concrete Floor
Community Amenities: Park, Playground, Pool, Public Transportation
Construction: Block
Days on Site: 8
Equipment: Smoke Detectors, Hot Water Heater Gas
Exterior: Block, Hardiplank
Fireplace Features: None
HOA Y/N: No
Lot Features: Corner
Parking Notes: 1 Car, Off Street Parking
Sewer: City Sewer
Special View Info: Neighborhood
Total Rooms: 6
Water: City Water
Room Sizes
Primary Bedroom: 15.11x10 Level - 1
Bedroom 2: 11.6x10.1 Level - 1
Bedroom 3: 11.5x9.7 Level - 1
Kitchen: 10.6x7.11 Level - 1
Dining Room: 13.2x10.11 Level - 1
Living Room: 13x12.2 Level - 1
Local Schools
High School: Robert C. Byrd High
Middle School: Liberty Middle
Elementary School: Nutter Fort Elementary
Listed By / Shown By
Listed By
Agency Name: BLACKWELL REALTY GROUP, LLC
Agent Name: KELLI HENDERSON
Agency Phone: 304-592-2079
Shown By
Agency Title: Picket Fences Realty, LLC
Agency Phone: (304) 367-0543

Estimate Your Payment
Estimated Payment
$ 389.92 per month $344.74 Principal & Interest $0.00 Property Tax (data not provided by mls) $45.18 Homeowner's Insurance
112 Duncan Avenue | MLS# 10165820
This single family home located at 112 Duncan Avenue, Clarksburg, WV 26301 is currently listed for sale with an asking price of $154,900. This property was built in 1900 and has 3 bedrooms and 2 full baths with 1288 sq. ft. Search Clarksburg real estate on www.pfrealty.net today.