
BEDS2
BATHS2 full
SQUARE FEET2,760
MLS#10166361
STATUSContingent
PROPERTY TYPEResidential - Single Family
Property Description
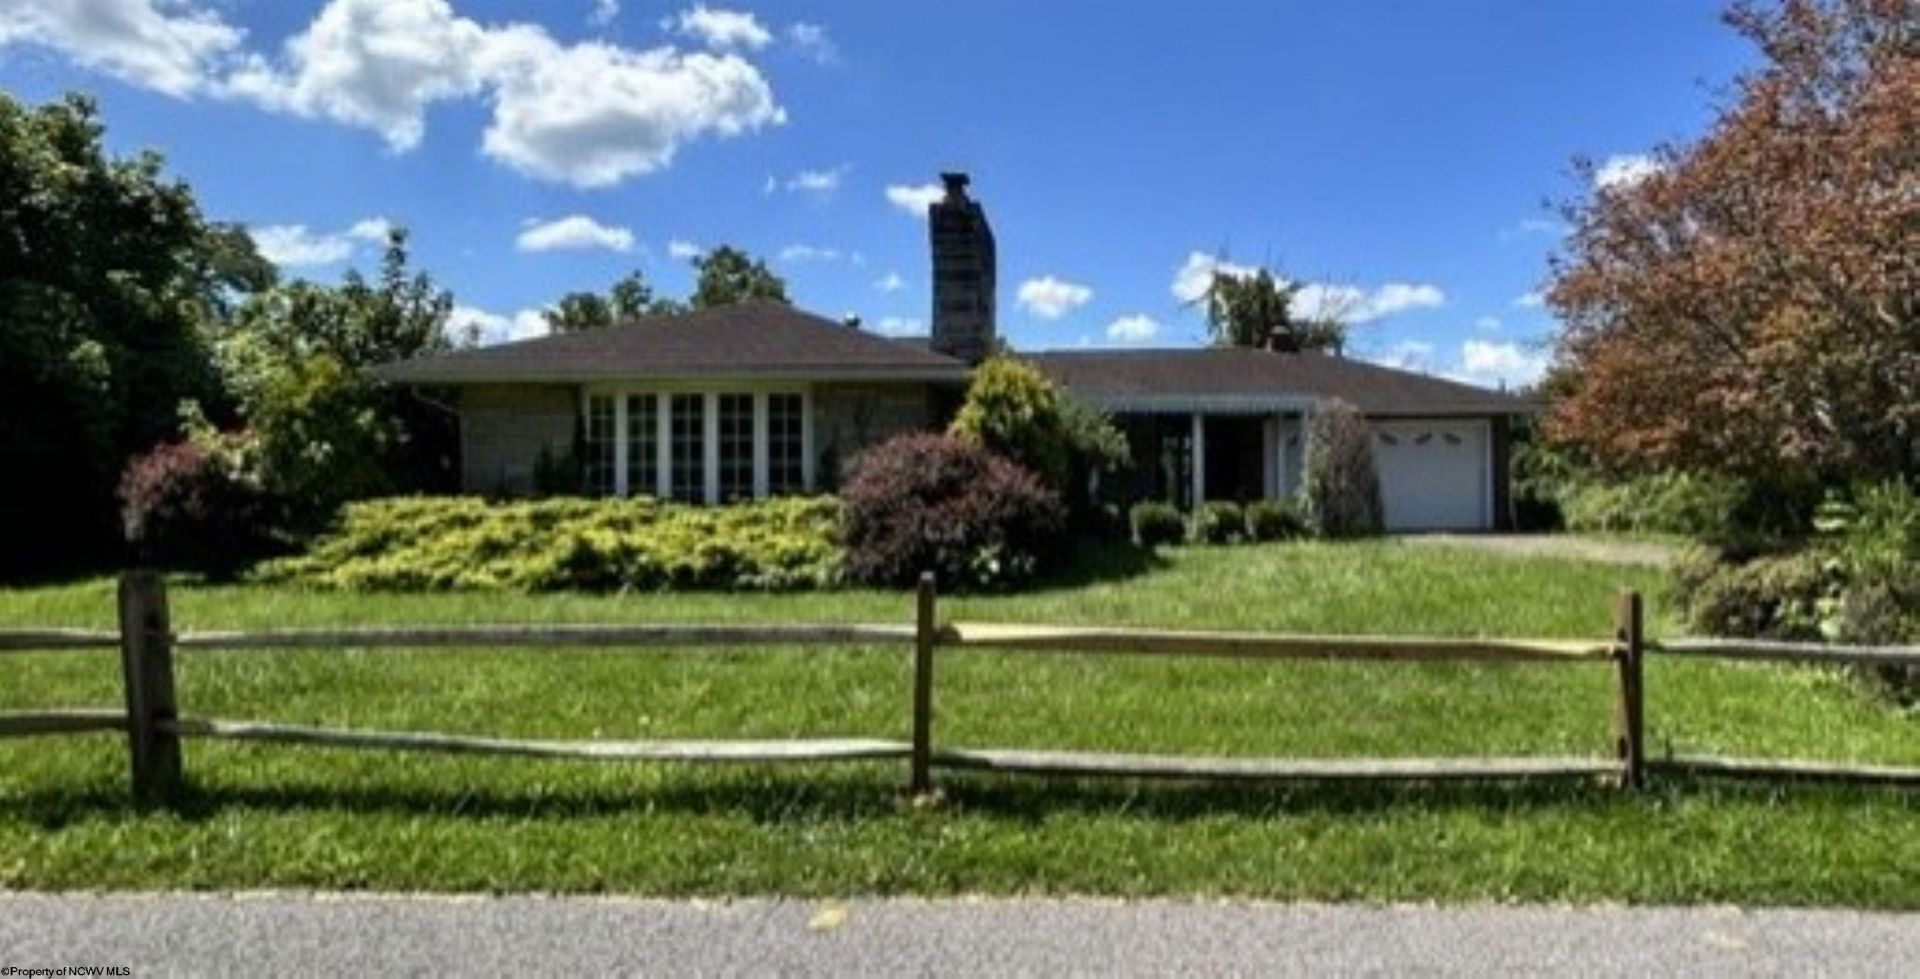
Step back in time in this Brick 2-bedroom home with chandelier lighting throughout. Large living room and dining room and efficient kitchen. Small breakfast area between dining room and kitchen. Full finished basement with older tile floors. The gathering room in the basement has some water damage. Full bath in basement. Breezeway between kitchen and the two-car garage. Great corner lot with lots of privacy. CASH OR RENOVATION LOAN ONLY All Measurements, Age and Taxes are approximate. Property is owned by the US Dep. of HUD case #571-190875. Subject to appraisal. Seller makes no representations or warranties as to property condition. Insurability code IE; HUD homes are sold AS-IS. Equal Housing Opportunity. All taxes, measurements and age are approximate. See AGENT REMARKS for bid submission.
Property Features
Property Type: Residential - Single Family
Basement: Yes
Cooling: Central Air
Fireplaces: 2
Garage: 2 car attached
Heating: Forced Air, Gas
Home Style: Ranch
Lot Size: 0.25 Acres
Roof Type: Shingles
Stories: 1.0
Year Built: 1957
Amenities
Washer Connection
Single Level Living
Patio
Feature Descriptions
Appliances: Countertop Range, Dishwasher, Refrigerator
Basement Features: Full, Crawl Space, Walk-Out, Interior Access
Community Amenities: Shopping/Mall, Library, Medical Facility, Public Transportation
Construction: Brick
Days on Site: 22
Equipment: Hot Water Heater Gas
Exterior: Block, Brick
Fireplace Features: Masonry
HOA Y/N: No
Lot Features: Level, Sloping
Parking Notes: 2 Cars, Off Street Parking
Sewer: City Sewer
Special View Info: Neighborhood
Total Rooms: 6
Water: City Water
Room Sizes
Primary Bedroom: 14.2x12.8 Level - 1
Bedroom 2: 11.8x10.9 Level - 1
Kitchen: 18.1x9.9 Level - 1
Dining Room: 11.3x8.9 Level - 1
Living Room: 18.11x16.6 Level - 1
Family Room: 21.3x16.3 Level - B
Bathroom: 5.6x11.9 Level - 1
Local Schools
High School: Fairmont Sr. High
Middle School: West Fairmont Middle
Elementary School: Jayenne Elementary
Listed By / Shown By
Listed By
Agency Name: VANTAGE POINT REALTY, LLC
Agent Name: KIM TILLEY
Agency Phone: 304-841-9300
Shown By
Agency Title: Picket Fences Realty, LLC
Agency Phone: (304) 367-0543

Estimate Your Payment
Estimated Payment
$ 251.72 per month $222.56 Principal & Interest $0.00 Property Tax (data not provided by mls) $29.17 Homeowner's Insurance
1116 Katherine Street | MLS# 10166361
This single family home located at 1116 Katherine Street, Fairmont, WV 26554 is currently listed for sale with an asking price of $100,000. This property was built in 1957 and has 2 bedrooms and 2 full baths with 2760 sq. ft. Search Fairmont real estate on www.pfrealty.net today.