
BEDS3
BATHS2 full
SQUARE FEET1,478
MLS#10161217
STATUSActive
PROPERTY TYPEResidential - Single Family
Property Description
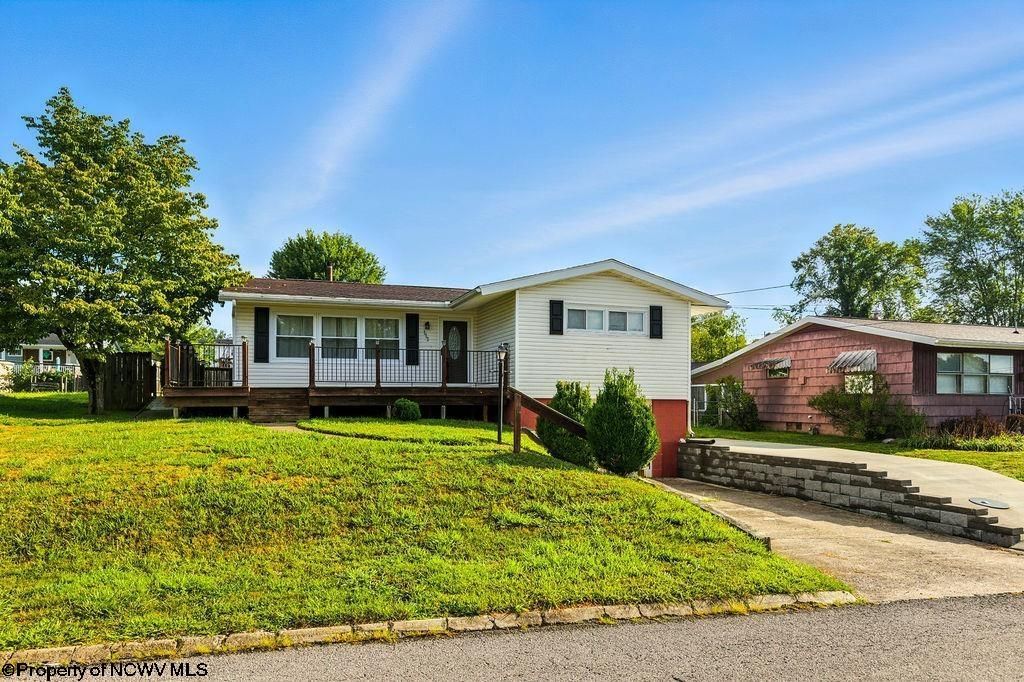
Welcome to this inviting raised ranch that combines comfort, convenience, and great potential. This 3 bedroom, 2 bath raised ranch in a desirable neighborhood features a bright and spacious living area, perfect for gatherings and everyday living. There is a bonus room in the basement that could easily be made into a fourth bedroom. The exterior boasts a welcoming front deck and a covered back patio overlooking your private fenced in yard, ideal for enjoying your morning coffee or relaxing in the evenings. The home also includes an outbuilding, providing excellent space for storage, hobbies or a workshop. Schedule a showing today!
Property Features
Property Type: Residential - Single Family
Basement: Yes
Cooling: Central Air
Garage: 1
Heating: Forced Air, Gas
Home Style: Raised Ranch
Lot Size: 0.17 Acres
Roof Type: Shingles
Stories: 1.0
Year Built: 1958
Amenities
Electric Dryer Connection
Porch
Patio
Storage Shed/Outbuilding
Private Yard
Feature Descriptions
Appliances: Range, Dishwasher, Refrigerator
Basement Features: Partially Finished, Concrete Floor
Community Amenities: Park, Playground, Public Transportation
Construction: Frame
Days on Site: 338
Equipment: Cable Ready, Hot Water Heater Gas, High Speed Internet Ready
Exterior: Vinyl
Fireplace Features: None
HOA Y/N: No
Lot Features: Level, Rolling
Parking Notes: Off Street Parking
Sewer: City Sewer
Special View Info: Neighborhood
Total Rooms: 6
Water: City Water
Room Sizes
Primary Bedroom: 11.2x12.1 Level - 1
Bedroom 2: 10.6x10.2 Level - 1
Bedroom 3: 10.6x10.2 Level - 1
Kitchen: 12.5x7.7 Level - 1
Dining Room: 9.7x7.11 Level - 1
Living Room: 19.6x12.6 Level - 1
Family Room: 22.7x10.11 Level - L
Other: 11.2x11.1 Level - L
Local Schools
High School: Bridgeport High
Middle School: Bridgeport Middle
Elementary School: Simpson Elementary
Listed By / Shown By
Listed By
Agency Name: OLD COLONY COMPANY OF GREATER KANAWHA VALLEY
Agent Name: KAYLA ALLEN
Agency Phone: 304-344-2581
Shown By
Agency Title: Picket Fences Realty, LLC
Agency Phone: (304) 367-0543

Estimate Your Payment
Estimated Payment
$ 677.14 per month $598.68 Principal & Interest $0.00 Property Tax (data not provided by mls) $78.46 Homeowner's Insurance
111 Circle Drive | MLS# 10161217
This single family home located at 111 Circle Drive, Bridgeport, WV 26330 is currently listed for sale with an asking price of $269,000. This property was built in 1958 and has 3 bedrooms and 2 full baths with 1478 sq. ft. Search Bridgeport real estate on www.pfrealty.net today.