
BEDS2
BATHS2 full
SQUARE FEET2,880
MLS#10166106
STATUSNew
PROPERTY TYPEResidential - Single Family
Property Description
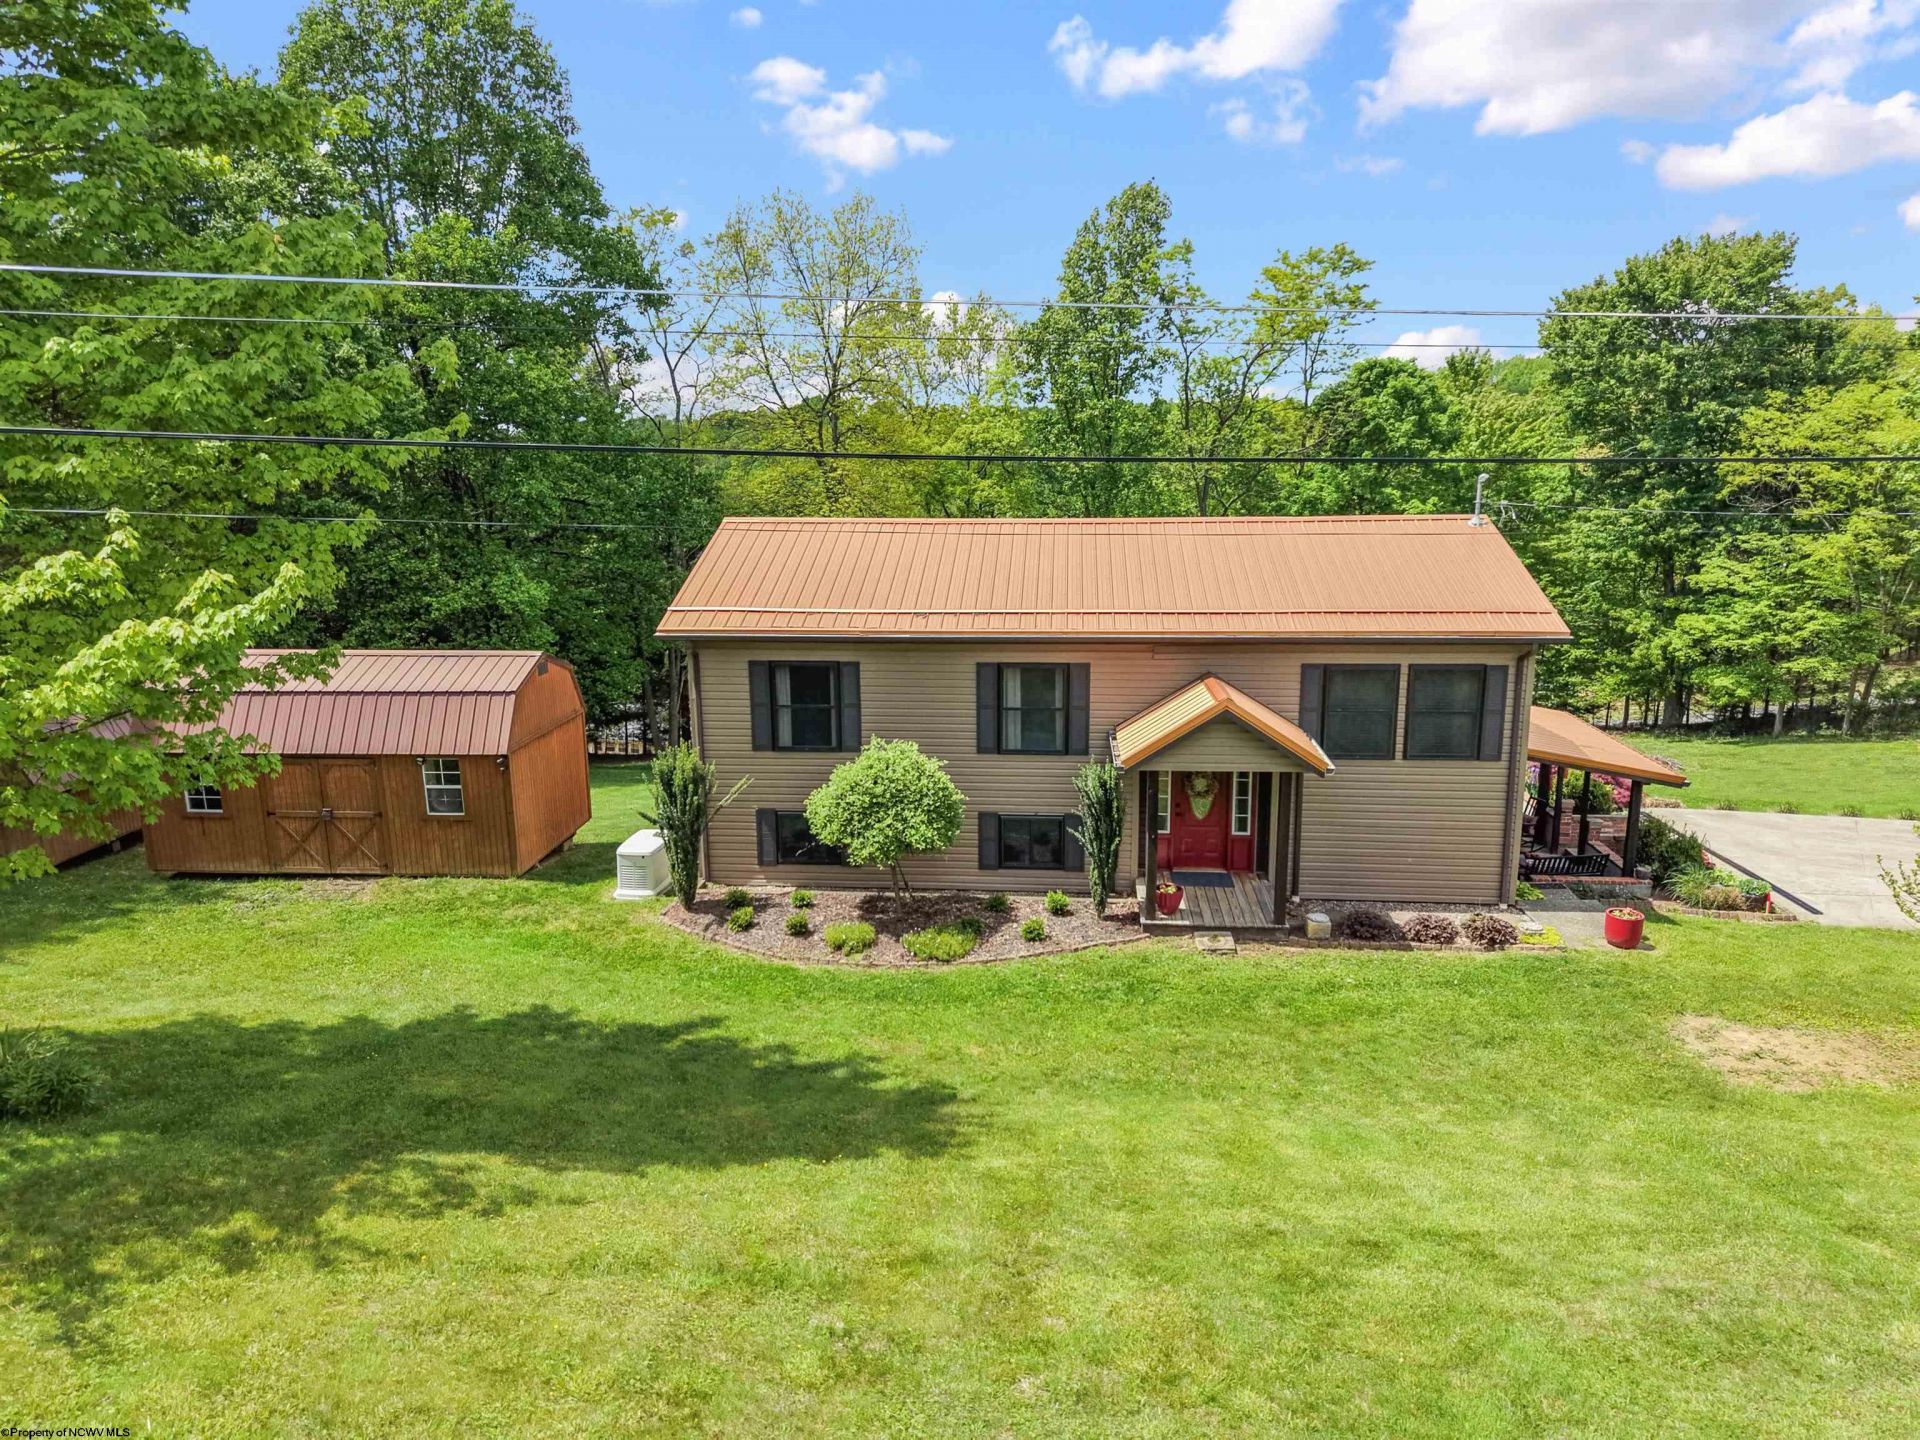
COUNTRY CHARM WITH MODERN COMFORTS - JUST MINUTES FROM BUCKHANNON! Move right in and start enjoying this beautifully maintained split-level home where all the details have already been taken care of! From the newer metal roof to the updated full baths, and newly installed whole house generator, this property offers comfort, convenience, and pride of ownership throughout. The home features two spacious bedrooms, two full bathrooms-including one with a relaxing Jacuzzi tub-a bright living room, and a comfortable gathering room that provides plenty of space for entertaining or everyday living. One of the highlights of this property is the covered second-story rear porch, the perfect place to enjoy your morning coffee, unwind with a good book, or gather with loved ones and friends for dinner while overlooking the peaceful surroundings. Situated on an approximately one-acre lot, the property also includes several outbuildings with electric and one car garage offering endless possibilities for storage, hobbies, and projects. A huge detached one-car garage provides ample room for vehicles, a workshop, and additional storage space. Garden enthusiasts will appreciate the dedicated garden area ready for your favorite flowers and vegetables. Enjoy the best of both worlds-country living with the convenience of being just minutes from downtown Buckhannon, shopping, dining, schools, healthcare, and all area amenities. Don't miss this move-in ready gem-schedule your private showing today! Owners have a home under contract and must be able to purchase to sell this one.
Property Features
Property Type: Residential - Single Family
Basement: Yes
Cooling: Heat Pump, Central Air
Fireplaces: 2
Garage: 1
Heating: Central Heat, Gas
Home Style: Split Level
Lot Size: 1.10 Acres
Roof Type: Metal
Stories: 2.0
Year Built: 1979
Amenities
Some Window Treatments
Washer Connection
Electric Dryer Connection
Porch
Patio
Deck
Storage Shed/Outbuilding
Landscaped
Outside Lighting
Double Thermo Windows
Private Yard
Feature Descriptions
Appliances: Range, Dishwasher, Refrigerator
Basement Features: Full, Finished, Walk-Out, Interior Access, Exterior Access
Community Amenities: Park, Playground, Pool, Golf Course, Shopping/Mall, Health Club, Library, Medical Facility, Club House, Other
Construction: Frame
Days on Site: 3
Equipment: Cable Ready, Cable Available, Hot Water Heater Elec., High Speed Internet Ready, High Speed Internet Avail
Exterior: Vinyl
Fireplace Features: Gas Logs
HOA Y/N: No
Lot Features: Sloping, Rural, Rolling
Parking Notes: 3+ Cars, Off Street Parking
Special View Info: Neighborhood
Total Rooms: 6
Water: City Water
Room Sizes
Primary Bedroom: 21.59x11.2 Level - 1
Bedroom 2: 17.75x10.4 Level - B
Kitchen: 21.21x11.1 Level - 1
Living Room: 11.16x10.8 Level - 1
Family Room: 21.7x13.8 Level - B
Local Schools
High School: Buckhannon-Upshur High
Middle School: Buckhannon-Upshur Middle
Elementary School: Buckhannon Academy Elementary
Listed By / Shown By
Listed By
Agency Name: COLDWELL BANKER ARMSTRONG-DAVIS REALTY, INC
Agent Name: LAURA RUSMISELL
Agency Phone: 304-472-7100
Shown By
Agency Title: Picket Fences Realty, LLC
Agency Phone: (304) 367-0543

Estimate Your Payment
Estimated Payment
$ 654.23 per month $578.42 Principal & Interest $0.00 Property Tax (data not provided by mls) $75.80 Homeowner's Insurance
110 Seminole Trail | MLS# 10166106
This single family home located at 110 Seminole Trail, Buckhannon, WV 26201 is currently listed for sale with an asking price of $259,900. This property was built in 1979 and has 2 bedrooms and 2 full baths with 2880 sq. ft. Search Buckhannon real estate on www.pfrealty.net today.