
BEDS3
BATHS2 full 1 partial
SQUARE FEET2,424
MLS#10166705
STATUSActive
PROPERTY TYPEResidential - Single Family
SUBDIVISIONGreen Field Acres
Property Description
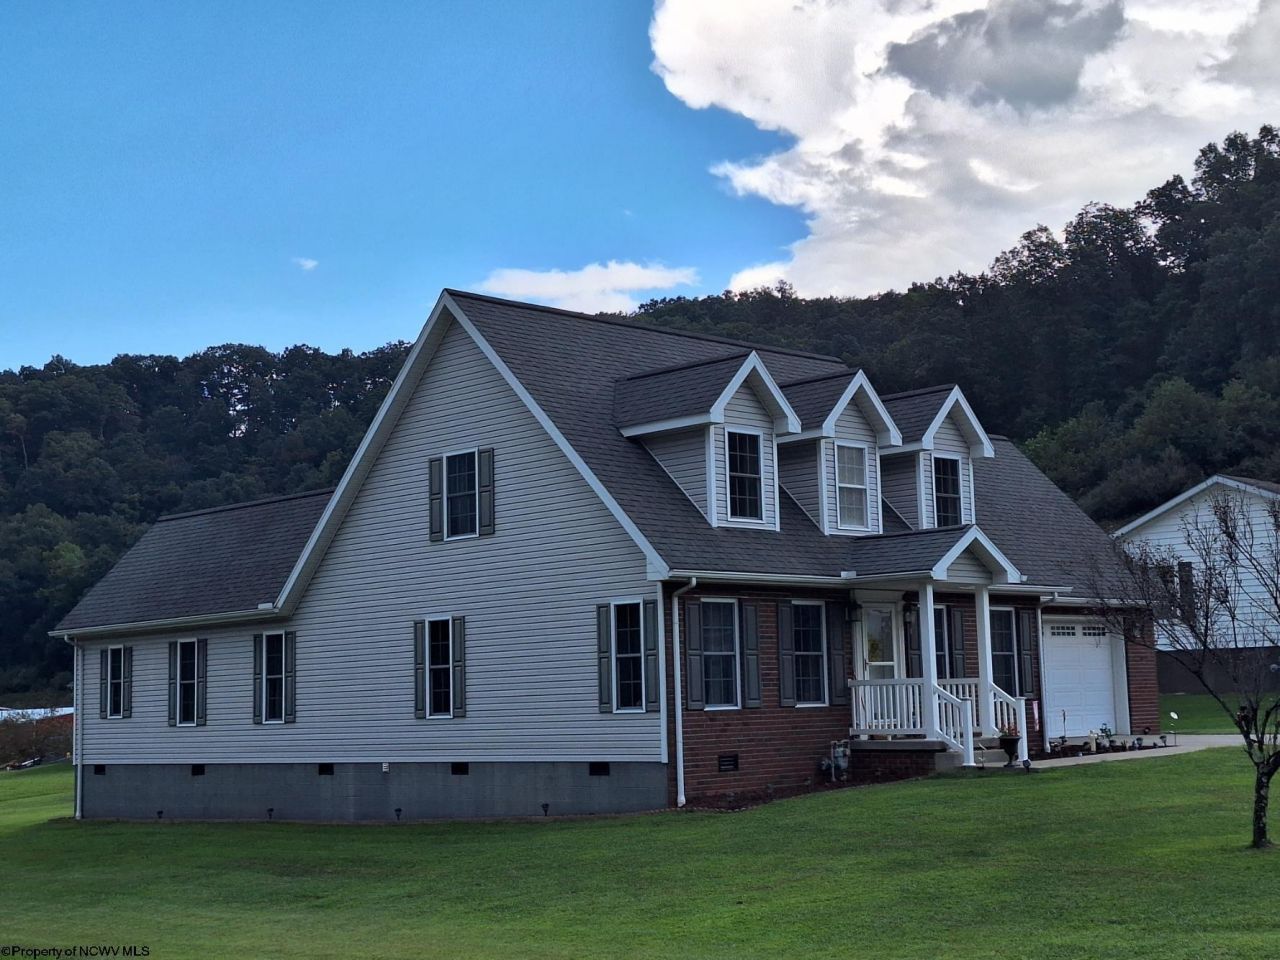
This well-maintained brick Cape Cod perfectly combines timeless curb appeal with an exceptional layout, and lots of storage. The main Level has Pristine oak hardwood floors throughout, a cozy living room featuring a remote-controlled gas fireplace with custom built-ins surrounding. Enjoy the formal dining room, a bright breakfast nook, a guest half bath for convenience, a main-floor utility/laundry room, and a functional mudroom that is located off of the back deck not to track mud in your new beautiful home. The highly sought after, very large Bedroom suite is conveniently located on the first floor, boasting a very private en-suite bath with a relaxing jacuzzi tub. Upstairs houses the remaining bedrooms alongside a spacious bonus room-an ideal space for a home office, playroom, or a non-conforming fourth bedroom. Vehicle and equipment storage is a standout feature, along with the attached 2-car garage, an extra one-stall garage provides the perfect setup for lawn mowers, ATVs, utility vehicles, or a dedicated workshop.
Property Features
Property Type: Residential - Single Family
Cooling: Ceiling Fan(s), Central Air
Fireplaces: 1
Garage: 2 car attached
Heating: Central Heat, Forced Air, Gas
Home Style: Cape Cod
Lot Size: 0.36 Acres
Roof Type: Shingles
Stories: 2.0
Year Built: 2008
Amenities
Electric Dryer Connection
Gas Stove Connection
Icemaker Connection
Primary Bath
Some Window Treatments
Walk-in Closets
Washer Connection
Deck
Landscaped
Feature Descriptions
Appliances: Dishwasher, Microwave, Range, Refrigerator
Basement Features: Crawl Space
Community Amenities: Other
Construction: Frame
Days on Site: 7
Equipment: Garage Door Opener, Cable Available, Hot Water Heater Gas, High Speed Internet Avail
Exterior: Brick/Vinyl
Fireplace Features: Gas Logs
HOA Fee: $200/Yearly
HOA Y/N: Yes
Lot Features: Cleared Lot, Corner, Level, No Outlet Street, Rural
Parking Notes: 3+ Cars, Off Street Parking
Sewer: City Sewer
Special View Info: Neighborhood
Total Rooms: 11
Water: City Water
Room Sizes
Primary Bedroom: 13x18 Level - 1
Bedroom 2: 13.5x14.6 Level - 2
Bedroom 3: 12.6x13.5 Level - 2
Kitchen: 17x18 Level - 1
Dining Room: 12x13 Level - 1
Living Room: 21.4x13.5 Level - 1
Bathroom: 12x9 Level - 2
Bathroom: 5x6 Level - 1
Bonus Room: 12x15 Level - 2
Local Schools
High School: Lewis County High
Middle School: Robert L. Bland Middle
Elementary School: Jane Lew Elementary
Listed By / Shown By
Listed By
Agency Name: VANTAGE POINT REALTY, LLC
Agent Name: THERESA PRICKETT
Agency Phone: 304-841-9300
Shown By
Agency Title: Picket Fences Realty, LLC
Agency Phone: (304) 367-0543

Estimate Your Payment
Estimated Payment
$ 1,054.72 per month $932.51 Principal & Interest $0.00 Property Tax (data not provided by mls) $122.21 Homeowner's Insurance
11 Seth Street | MLS# 10166705
This single family home located at 11 Seth Street, Jane Lew, WV 26378 is currently listed for sale with an asking price of $419,000. This property was built in 2008 and has 3 bedrooms and 2 full and 1 partial baths with 2424 sq. ft. Seth Street is located in the Green Field Acres subdivision. Search Green Field Acres real estate on www.pfrealty.net today.