
BEDS3
BATHS3 full
SQUARE FEET2,470
MLS#10161271
STATUSActive
PROPERTY TYPEResidential - Single Family
Property Description
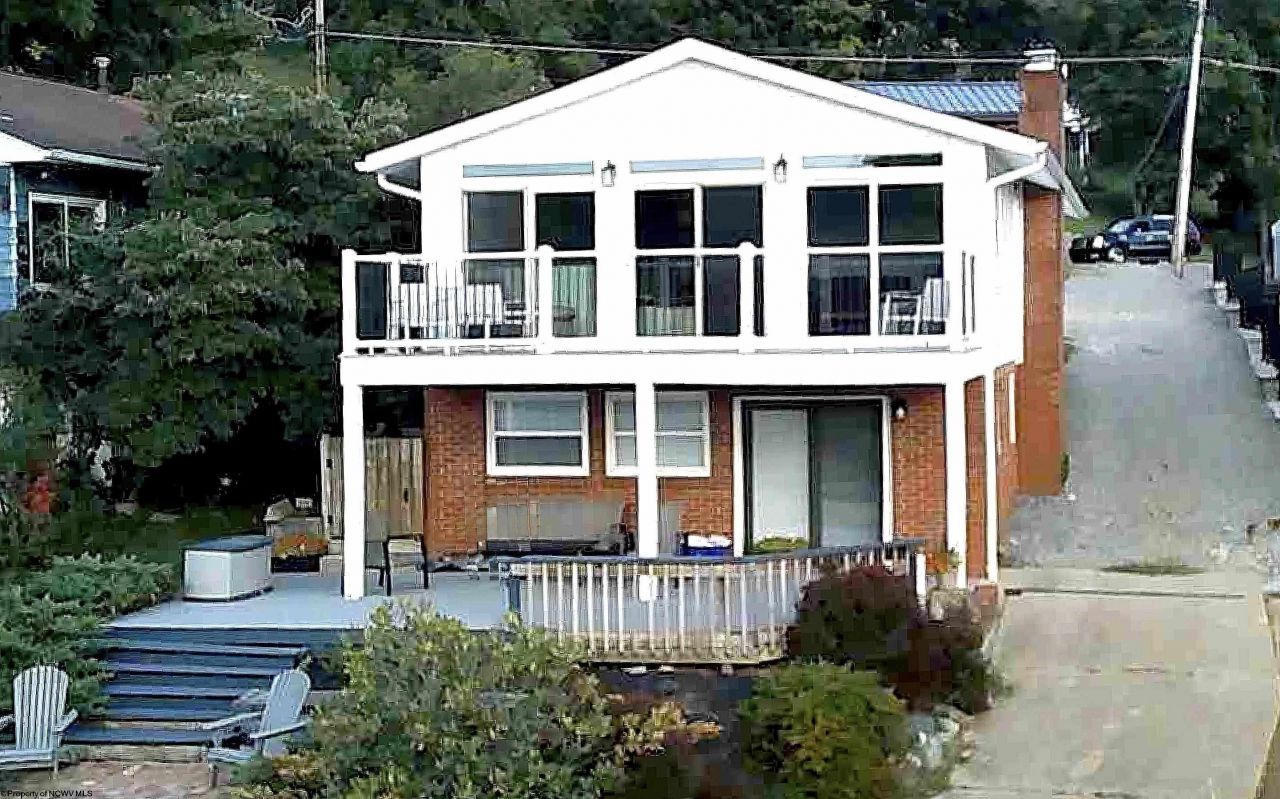
Lake Living! Don't miss out on the rare opportunity. Step into this beautifully renovated 3-bedroom, 3-full-bath lake view home that blends modern comfort with breathtaking scenery. Featuring an open floor plan, this home boasts a spacious living area highlighted by a stunning stone fireplace and luxury vinyl plank flooring throughout. Enjoy seamless indoor-outdoor living with triple sliding glass doors that open onto a large deck offering panoramic views of the lake - perfect for entertaining or relaxing. The fully updated kitchen comes equipped with all-new appliances, solid surface counter top and a large island. The brand-new HVAC system and roof provide peace of mind for years to come. Additional features include a convenient Murphy bed for extra guests, adding flexibility to the already generous layout. Located in a vibrant community with access to a clubhouse, tennis courts, and playground, this home is perfect as a primary residence, weekend getaway, or investment property. SEE AGENT REMARKS
Property Features
Property Type: Residential - Single Family
Cooling: Central Air
Fireplaces: 1
Heating: Forced Air
Home Style: Traditional
Lot Size: 0.22 Acres
Roof Type: Shingles
Stories: 1.0
Year Built: 1970
Amenities
Wet Bar
Walk-in Closets
Some Window Treatments
Gas Stove Connection
Washer Connection
Electric Dryer Connection
Icemaker Connection
Deck
Landscaped
Double Thermo Windows
Feature Descriptions
Appliances: Range, Microwave, Dishwasher, Refrigerator, Ice Machine, Washer, Dryer
Basement Features: None
Community Amenities: Park, Playground, Tennis Courts, Shopping/Mall, Medical Facility, Club House
Construction: Block, Brick
Days on Site: 324
Equipment: Smoke Detectors, Humidifier, Cable Ready, Cable Available, Hot Water Heater Gas, High Speed Internet Avail
Exterior: Brick/Vinyl
Fireplace Features: Gas Starter, Electric
HOA Y/N: No
Lot Features: Sloping
Parking Notes: Street Parking, Off Street Parking,3+ Cars
Special View Info: Lake or River
Total Rooms: 8
Water: City Water, Private Treatment Plant
Water Features: Lake
Room Sizes
Primary Bedroom: 16.5x11.6 Level - 1
Bedroom 2: 9.8x12 Level - 1
Bedroom 3: 9.6x10.8 Level - 1
Kitchen: 19.8x13 Level - L
Living Room: 11X14 Level - L
Family Room: 21.8x21.5 Level - 1
Game Room: 9X14 Level - L
Bonus Room: 15.8x13.6 Level - L
Local Schools
High School: Bridgeport High
Middle School: Bridgeport Middle
Elementary School: Johnson Elementary
Listed By / Shown By
Listed By
Agency Name: HOMEFINDERS PLUS REAL ESTATE INC
Agent Name: JOE SIGNORELLI
Agency Phone: 304-842-7901
Shown By
Agency Title: Picket Fences Realty, LLC
Agency Phone: (304) 367-0543

Estimate Your Payment
Estimated Payment
$ 956.30 per month $845.49 Principal & Interest $0.00 Property Tax (data not provided by mls) $110.80 Homeowner's Insurance
1094 Maple Lake Road | MLS# 10161271
This single family home located at 1094 Maple Lake Road, Bridgeport, WV 26330 is currently listed for sale with an asking price of $379,900. This property was built in 1970 and has 3 bedrooms and 3 full baths with 2470 sq. ft. Search Bridgeport real estate on www.pfrealty.net today.