
BEDS3
BATHS2 full
SQUARE FEET1,440
MLS#10166099
STATUSNew
PROPERTY TYPEResidential - Single Family
Property Description
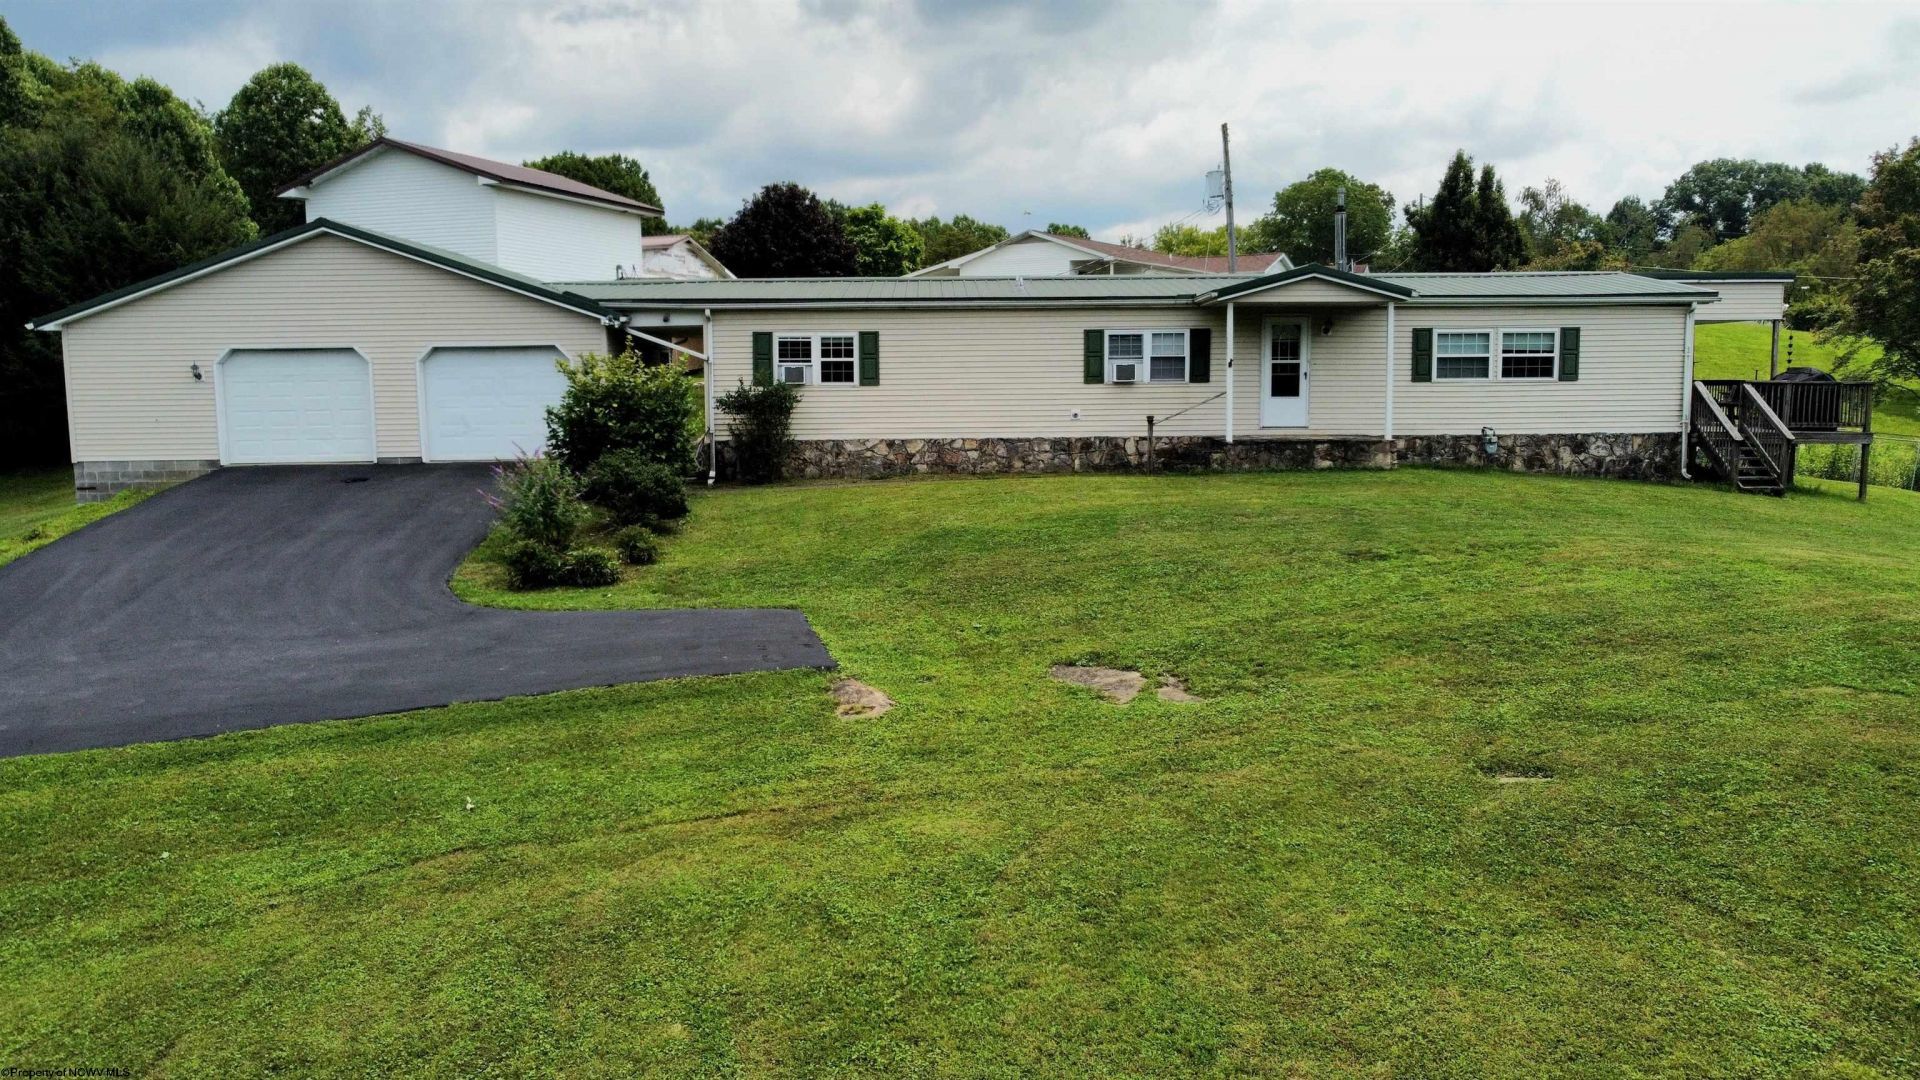
Charming, home sitting on over half an acre across two spacious parcels just 3 miles to the crossroads and the Corridor. This property perfectly blends comfort, functionality, and excellent outdoor amenities. (2 parcels) Attached Garage: Direct, weather-protected access to secure parking and extra storage space. Carport: Additional covered parking ideal for secondary vehicles, boats, or ATVs. Paved Driveway: Clean, smooth, and expansive parking area for multiple guests. Spacious Deck: Perfect for outdoor dining, entertaining, or relaxing in your private yard. Double Lot: Two combined parcels offer extra privacy, gardening space, or future expansion. Interior Highlights Flowing Layout: Generous living spaces designed for comfortable daily living. Features a private primary suite and two additional bedrooms.
Property Features
Property Type: Residential - Single Family
Cooling: Window Unit(s)
Garage: 2 car attached
Heating: Wall Unit(s), Baseboards, Electric, Gas
Home Style: Ranch
Lot Size: 0.58 Acres
Roof Type: Metal
Stories: 1.0
Year Built: 1972
Amenities
Electric Stove Connection
Electric Dryer Connection
Porch
Patio
Deck
Storm Doors
Private Yard
Feature Descriptions
Appliances: Range, Dishwasher, Refrigerator, Washer, Dryer
Basement Features: Crawl Space, Dirt Floor
Community Amenities: Park, Playground, Pool, Golf Course, Health Club, Library, Medical Facility
Construction: Stone, Concrete, Manufactured
Days on Site: 3
Equipment: Smoke Detectors
Exterior: Vinyl
Fireplace Features: None
HOA Y/N: No
Lot Features: Sloping, Rural, Cleared Lot, Rolling, Steep
Parking Notes: 3+ Cars, Carport, Off Street Parking
Sewer: City Sewer
Special View Info: Mountain, Panoramic, Park-like
Total Rooms: 9
Water: City Water
Room Sizes
Primary Bedroom: 14x12 Level - M
Bedroom 2: 14x12 Level - M
Bedroom 3: 14x12 Level - M
Kitchen: 12X20 Level - M
Dining Room: 12x12 Level - M
Living Room: 12x22 Level - M
Bathroom: 9x5 Level - M
Bathroom: 8x7 Level - M
Local Schools
High School: Buckhannon-Upshur High
Middle School: Buckhannon-Upshur Middle
Elementary School: Tennerton Elementary
Listed By / Shown By
Listed By
Agency Name: BOWIE HOME & LAND, LLC
Agent Name: MICHAEL MARSH
Agency Phone: 304-884-5575
Shown By
Agency Title: Picket Fences Realty, LLC
Agency Phone: (304) 367-0543

Estimate Your Payment
Estimated Payment
$ 478.02 per month $422.64 Principal & Interest $0.00 Property Tax (data not provided by mls) $55.39 Homeowner's Insurance
1080 Tallmansville Road | MLS# 10166099
This single family home located at 1080 Tallmansville Road, Buckhannon, WV 26201 is currently listed for sale with an asking price of $189,900. This property was built in 1972 and has 3 bedrooms and 2 full baths with 1440 sq. ft. Search Buckhannon real estate on www.pfrealty.net today.