BEDS2
BATHS2 full
SQUARE FEET1,404
MLS#10167680
STATUSActive
PROPERTY TYPEResidential - Single Family
Property Description
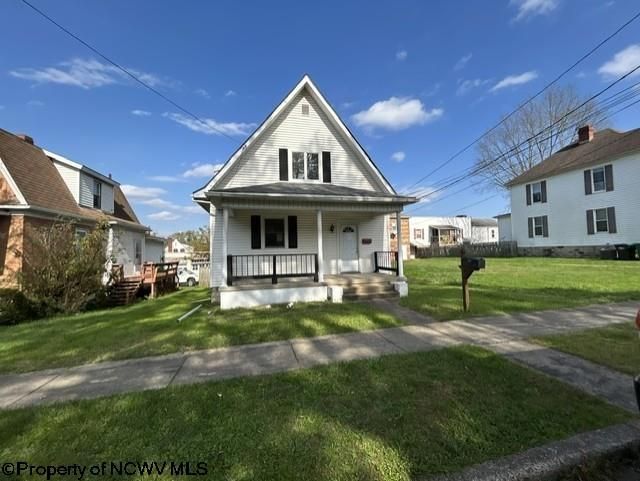
Come home to this 2-bedroom 2-bathroom home with a large efficient kitchen, dining room and bonus room on 2nd level that could be converted into an office or a bedroom. (no closet). Main level laundry and bathroom, and full bathroom upstairs. Partial basement with interior access. Original woodwork throughout. Level yard and 2 car garage. All taxes, measurements and age are approximate. Property is owned by the US Dep. of HUD case #571-152815. Subject to appraisal. Seller makes no representations or warranties as to property condition. Insurability code IE; HUD homes are sold AS-IS. Equal Housing Opportunity. All taxes, measurements and age are approximate. See AGENT REMARKS for bid submission.
Property Features
Property Type: Residential - Single Family
Basement: Yes
Cooling: Central Air, Ceiling Fan(s)
Garage: 2
Heating: Forced Air, Gas
Home Style: Two Story
Lot Size: 0.11 Acres
Roof Type: Shingles
Stories: 2.0
Year Built: 1985
Amenities
Gas Stove Connection
Washer Connection
Electric Dryer Connection
Porch
Feature Descriptions
Appliances: Range, Refrigerator
Basement Features: Partial
Community Amenities: Park, Playground, Library, Public Transportation
Construction: Frame, Wood
Days on Site: 8
Equipment: Hot Water Heater Gas
Exterior: Vinyl
Fireplace Features: None
HOA Y/N: No
Lot Features: Level
Parking Notes: Off Street Parking, Street Parking
Sewer: City Sewer
Special View Info: Neighborhood
Total Rooms: 6
Water: City Water
Room Sizes
Primary Bedroom: 12.1x16 Level - 2
Bedroom 2: 8.11x13.10 Level - 2
Kitchen: 15.1x5.9 Level - 1
Dining Room: 13.4x15.5 Level - 1
Living Room: 14.6x15.4 Level - 1
Office: 8.8x9.5 Level - 2
Foyer: 15.6x8.5 Level - 1
Bathroom: 13.1x5.5 Level - 1
Local Schools
High School: Robert C. Byrd High
Middle School: Liberty Middle
Elementary School: Nutter Fort Primary/Intermediate
Listed By / Shown By
Listed By
Agency Name: VANTAGE POINT REALTY, LLC
Agent Name: KIM TILLEY
Agency Phone: 304-841-9300
Shown By
Agency Title: Picket Fences Realty, LLC
Agency Phone: (304) 367-0543

Estimate Your Payment
Estimated Payment
$ 276.90 per month $244.81 Principal & Interest $0.00 Property Tax (data not provided by mls) $32.08 Homeowner's Insurance
108 W Woodland Avenue | MLS# 10167680
This single family home located at 108 W Woodland Avenue, Clarksburg, WV 26301 is currently listed for sale with an asking price of $110,000. This property was built in 1985 and has 2 bedrooms and 2 full baths with 1404 sq. ft. Search Clarksburg real estate on www.pfrealty.net today.