
BEDS4
BATHS3 full
SQUARE FEET2,600
MLS#10161495
STATUSActive
PROPERTY TYPEResidential - Single Family
SUBDIVISIONCherrywood Estates
Property Description
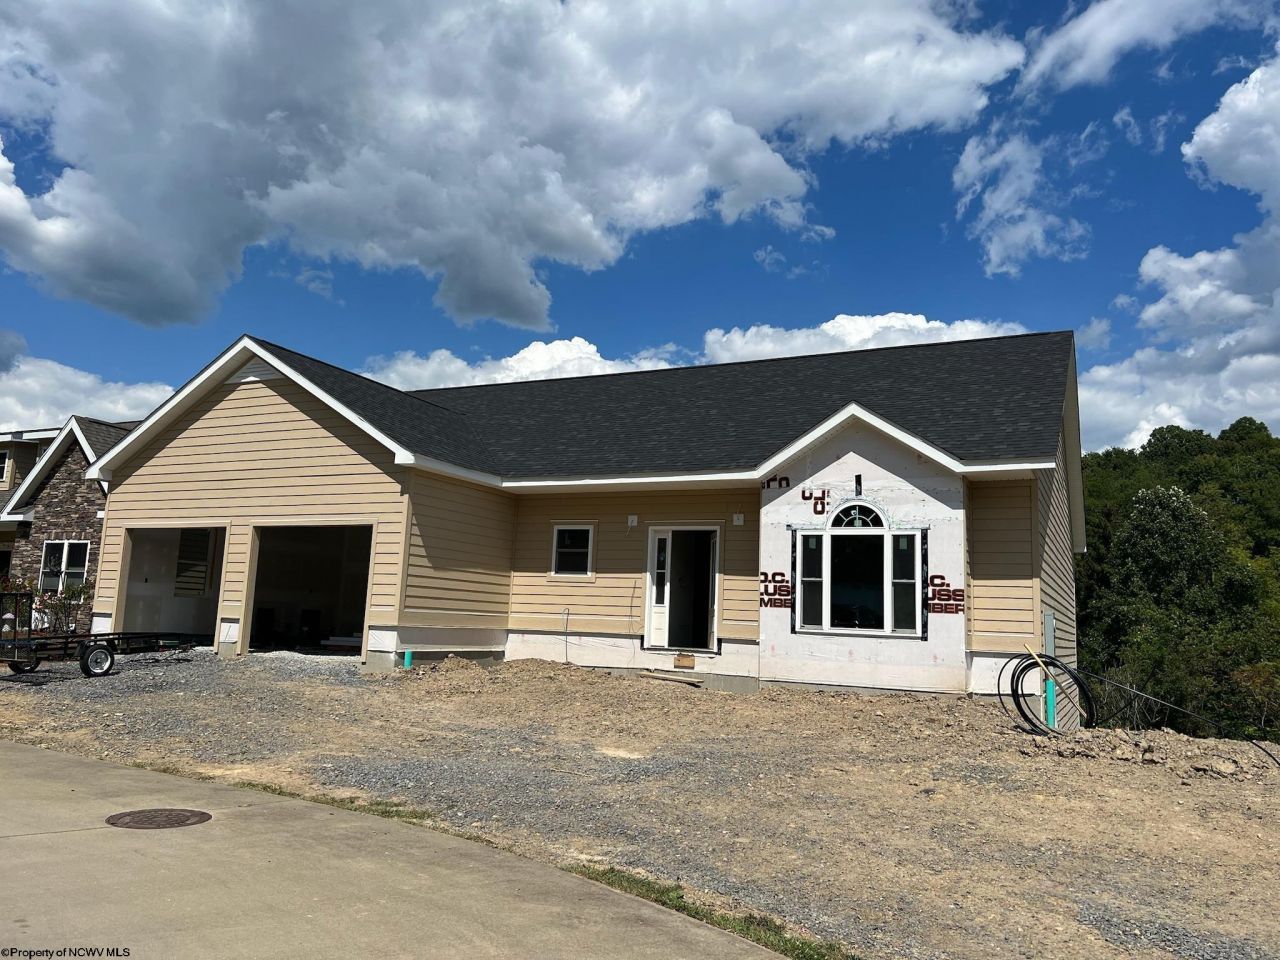
Welcome to this brand-new patio-style home in the desirable Cheat Lake area, designed for comfort, convenience, and modern living. The open main level showcases a spacious great room with cathedral ceilings, a warm gas fireplace, and abundant natural light, creating an inviting setting for everyday living and entertaining. This home is designed with an emphasis on large communal spaces, perfect for those who want room to spread out even as they transition to a more simplified lifestyle. Four finished bedrooms offer flexible options for guests, hobbies, or a home office, giving you the versatility to adapt the space to your needs. A beautifully finished basement with exterior access extends the living area and provides wooded views, all within one mile of I-68-an ideal location for commuters to Uniontown, Marion County, or Harrison County. Outdoor living is just as enjoyable with a 16x10 deck off the main level, while thoughtful touches such as a mudroom, dedicated laundry room, and extra storage add to everyday ease. The level driveway and street make coming and going simpler in all seasons. With the low-maintenance benefits of new construction, this home delivers both luxury and peace of mind, so you can focus more on what matters most: living well. Appliance package being offered. Please ask listing agent for details or see agent remarks.
Property Features
Property Type: Residential - Single Family
Basement: Yes
Cooling: Central Air, Electric
Fireplaces: 1
Garage: 2 car attached
Heating: Forced Air, Gas
Home Style: Patio Home
Lot Size: 0.36 Acres
Roof Type: Shingles
Stories: 1.0
Year Built: 2026
Amenities
Vaulted Ceilings
9ft+ Ceiling
Primary Bath
Washer Connection
Electric Dryer Connection
Single Level Living
Porch
Feature Descriptions
Appliances: Other
Basement Features: Partial, Finished, Walk-Out, Interior Access, Exterior Access
Community Amenities: Other
Construction: Frame, Concrete
Days on Site: 311
Equipment: Hot Water Heater Gas
Exterior: Hardiplank, Stone (composite)
Fireplace Features: Gas Logs
HOA Fee: $1350/Yearly
HOA Y/N: Yes
Lot Features: Wooded, Level, Cul-de-sac
Parking Notes: 3+ Cars, Off Street Parking
Sewer: City Sewer
Special View Info: Neighborhood
Total Rooms: 7
Water: City Water
Wooded: Yes
Room Sizes
Primary Bedroom: 14.4x10 Level - 1
Bedroom 2: 12.8x11.3 Level - 1
Bedroom 3: 11.4x10.3 Level - 1
Bedroom 4: 11.10x10.2 Level - l
Kitchen: 17x15.6 Level - 1
Dining Room: 12.10x9 Level - 1
Living Room: 20.5x20 Level - 1
Family Room: 39.11x16.6 Level - l
Local Schools
High School: University High
Middle School: Mountaineer Middle
Elementary School: Cheat Lake Elementary
Listed By / Shown By
Listed By
Agency Name: REAL BROKER, LLC
Agent Name: AMY OLIVERIO
Agency Phone: 304-282-1184
Shown By
Agency Title: Picket Fences Realty, LLC
Agency Phone: (304) 367-0543

Estimate Your Payment
Estimated Payment
$ 1,334.13 per month $1,179.55 Principal & Interest $0.00 Property Tax (data not provided by mls) $154.58 Homeowner's Insurance
108 Legacy Drive | MLS# 10161495
This single family home located at 108 Legacy Drive, Morgantown, WV 26508 is currently listed for sale with an asking price of $530,000. This property was built in 2026 and has 4 bedrooms and 3 full baths with 2600 sq. ft. Legacy Drive is located in the Cherrywood Estates subdivision. Search Cherrywood Estates real estate on www.pfrealty.net today.