
BEDS5
BATHS6 full 1 partial
SQUARE FEET9,100
MLS#10161913
STATUSActive
PROPERTY TYPEResidential - Single Family
Property Description
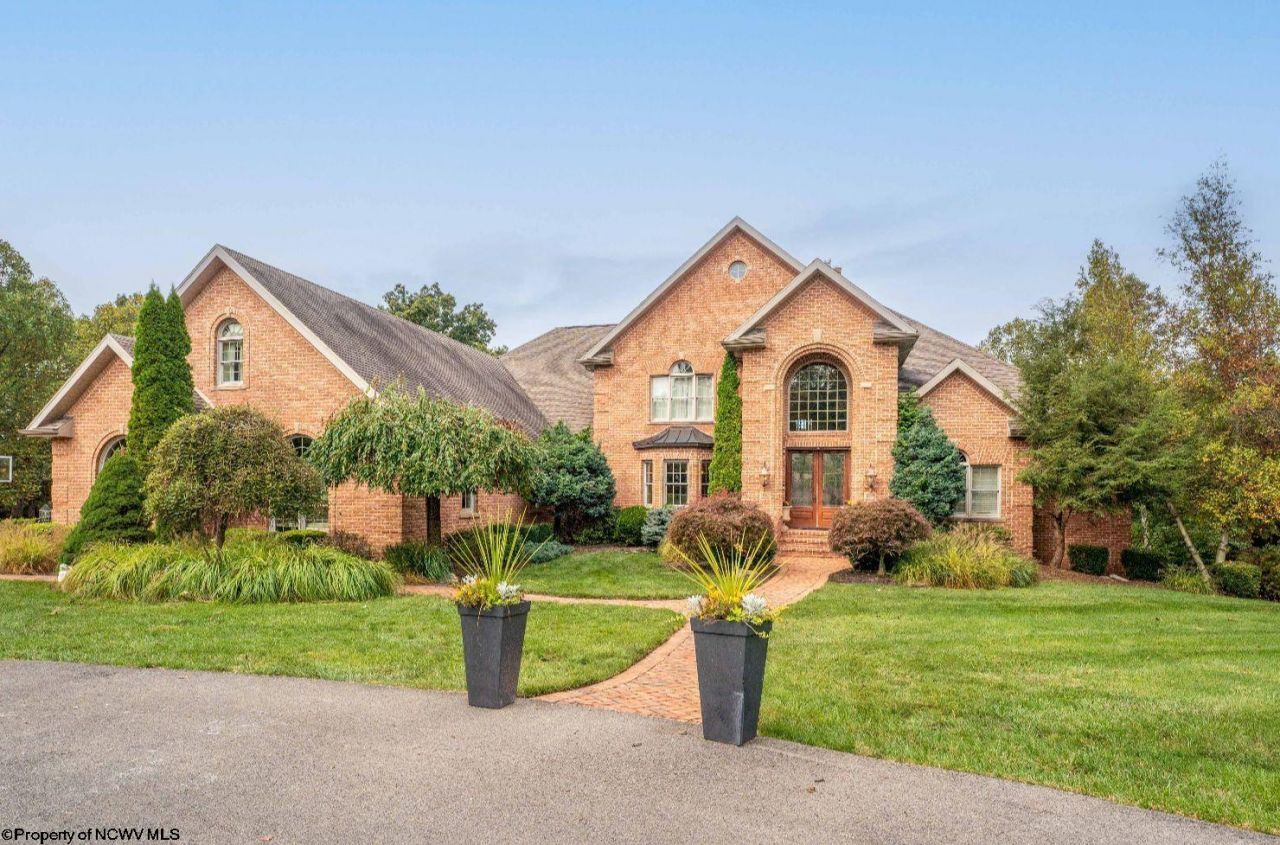
This exquisite two-story brick residence epitomizes perfection, offering the latest advancements in home convenience, comfort and security. The property features whole-house audio, surround sound, video surveillance and a state-of-the-art home theater, among other amenities. With over 9,000 square feet of meticulously designed living space, this home seamlessly blends beauty, style, and functionality. The private, level yard includes an in-ground pool, providing an ideal setting for relaxation and entertainment.
Property Features
Property Type: Residential - Single Family
Basement: Yes
Cooling: Central Air, Ceiling Fan(s), Electric
Fireplaces: 4
Heating: Central Heat, Forced Air, Gas
Home Style: Colonial, Two Story
Lot Size: 2.00 Acres
Roof Type: Shingles
Stories: 2.0
Year Built: 2007
Amenities
Wet Bar
Walk-in Closets
Skylight(s)
Some Window Treatments
Vaulted Ceilings
9ft+ Ceiling
Primary Bath
Patio
Balcony
In-ground Pool
Landscaped
Outside Lighting
Private Yard
Feature Descriptions
Appliances: Countertop Range, Wall Oven, Microwave, Dishwasher
Basement Features: Finished, Walk-Out, Interior Access, Drop Ceiling, Exterior Access
Community Amenities: Shopping/Mall, Health Club, Gated Community
Construction: Brick
Days on Site: 375
Equipment: Central Vacuum, Smoke Detectors, Whirlpool/Hot Tub, Security System, Garage Door Opener, Intercom, Cable Ready
Exterior: Brick
Fireplace Features: Pre-Fab, Gas Logs
HOA Y/N: No
Lot Features: Level, Cul-de-sac
Parking Notes: 3+ Cars
Sewer: Aeration System
Special View Info: Park-like, Neighborhood
Swimming Pool: Yes
Total Rooms: 16
Water: City Water
Room Sizes
Primary Bedroom: 16x23 Level - 1
Bedroom 2: 16x11 Level - 2
Bedroom 3: 15x12 Level - 2
Bedroom 4: 16x13 Level - 2
Bedroom 5: 15x18 Level - 2
Kitchen: 19x25 Level - 1
Dining Room: 14x14 Level - 1
Living Room: 17x20 Level - 1
Family Room: 33x21 Level - 1
Media Room: 19x20 Level - L
Game Room: 25x37 Level - L
Local Schools
High School: University High
Middle School: Mountaineer Middle
Elementary School: Cheat Lake Elementary
Listed By / Shown By
Listed By
Agency Name: HOWARD HANNA PREMIER PROPERTIES BY BARBARA ALEXANDER, LLC
Agent Name: MATTHEW VEITH
Agency Phone: 304-594-0115
Shown By
Agency Title: Picket Fences Realty, LLC
Agency Phone: (304) 367-0543

Estimate Your Payment
Estimated Payment
$ 4,770.16 per month $4,217.45 Principal & Interest $0.00 Property Tax (data not provided by mls) $552.71 Homeowner's Insurance
107 Nelson Drive | MLS# 10161913
This single family home located at 107 Nelson Drive, Morgantown, WV 26508 is currently listed for sale with an asking price of $1,895,000. This property was built in 2007 and has 5 bedrooms and 6 full and 1 partial baths with 9100 sq. ft. Search Morgantown real estate on www.pfrealty.net today.