
BEDS3
BATHS2 full
SQUARE FEET1,303
MLS#10167214
STATUSContingent
PROPERTY TYPEResidential - Single Family
Property Description
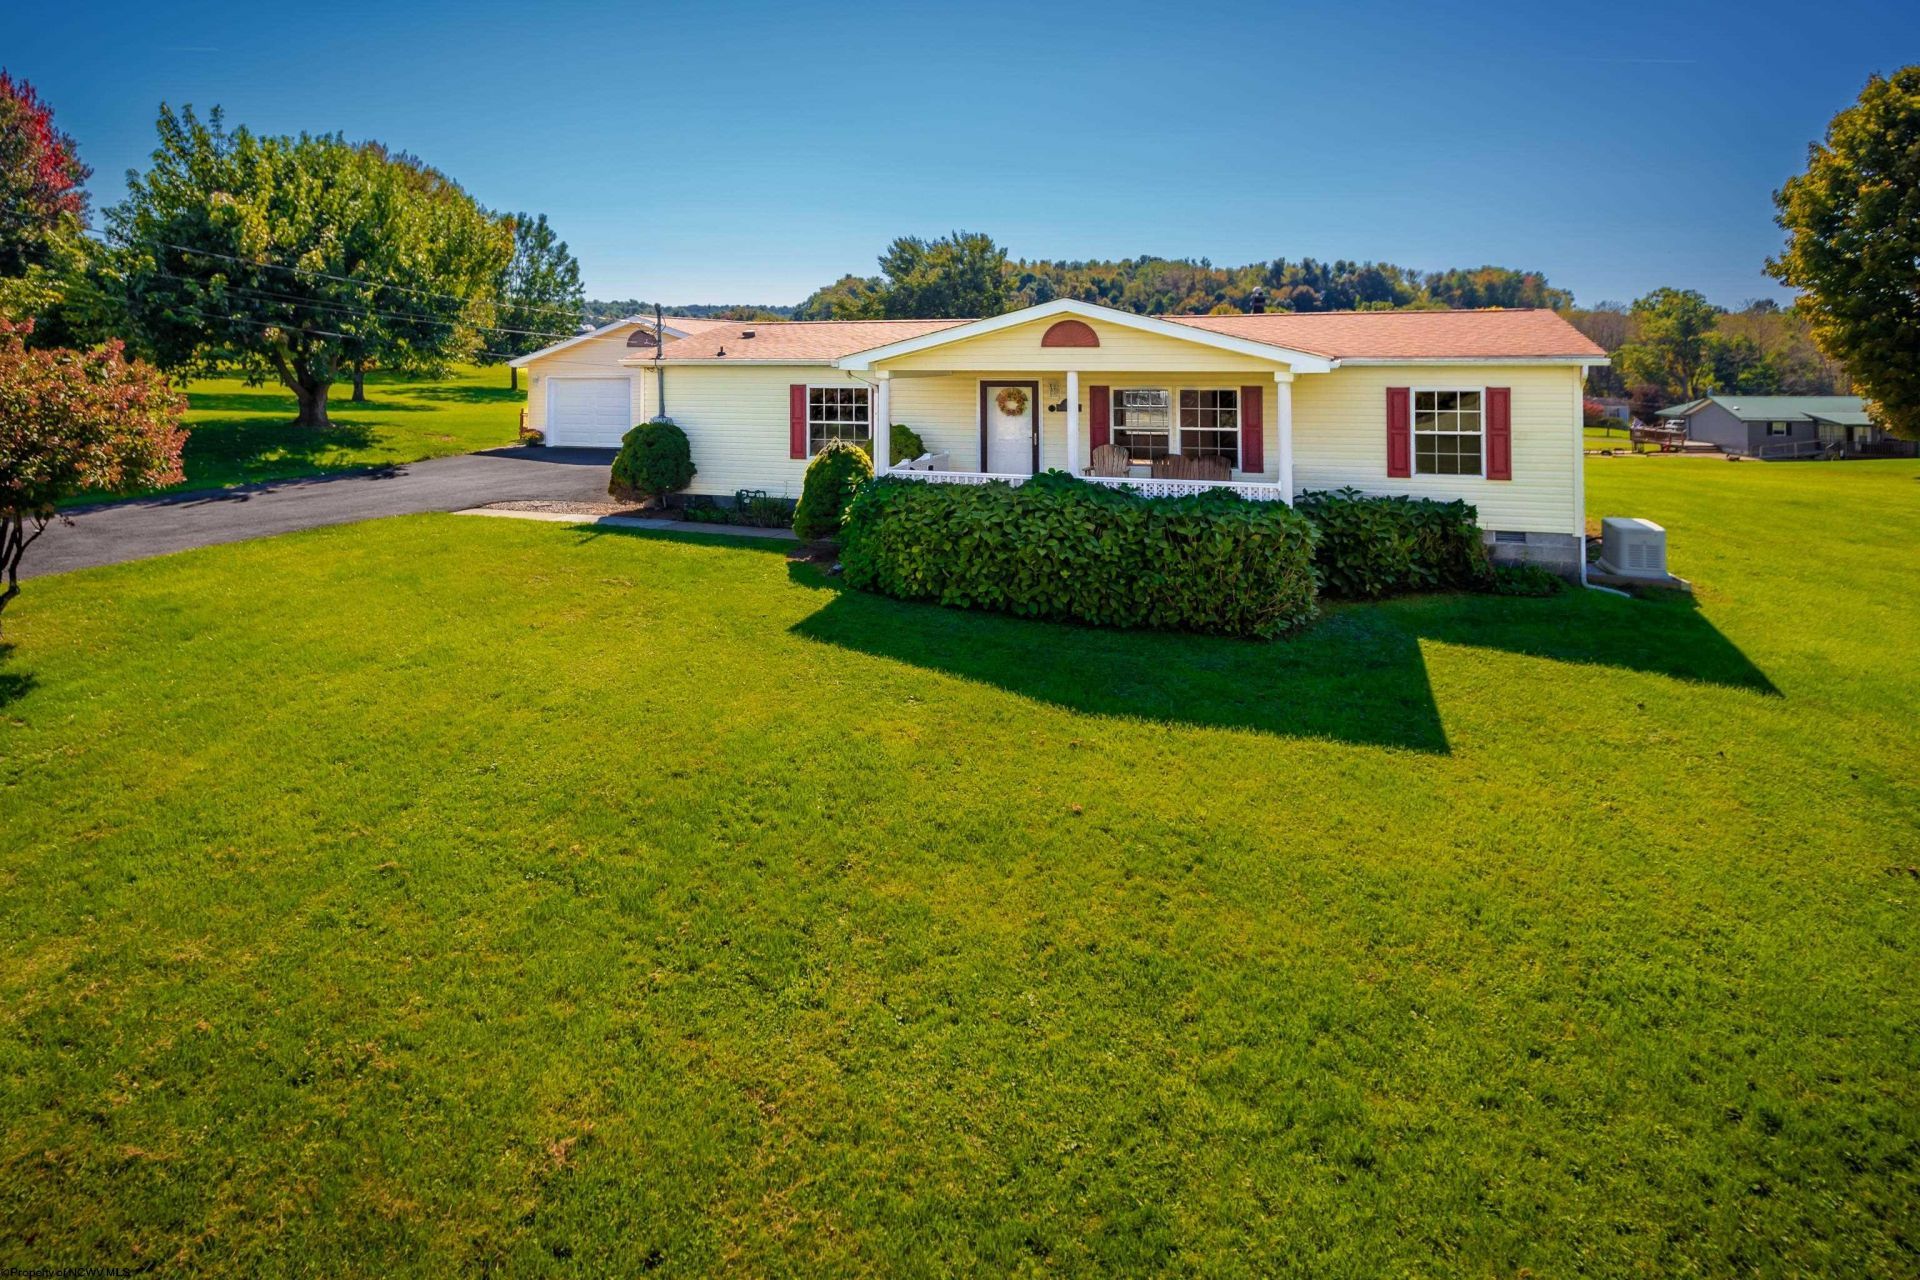
MOVE-IN READY w/ FLAT + Useable Yard, 1 Acre NOT in an HOA! Covered front porch w/ peaceful views greet you home. TONs of natural light fill the vaulted ceilings, glass storm doors at every door! NEW carpets in BRs, along w/ fresh paint. LOTs of Updates: NEWER roof, water heater, garage doors, + more (SEE List of Recent Improvements). Bright kitchen w/ white cabinets + plenty of storage w/ pantry spaces (pantry's convey). Mudroom leads to Laundry closet + both Side + Back doors. Access the driveway via 2-steps or installed ramp. Yard has nice covered composite deck, opening to a portion of fenced-in yard, but the property goes well beyond! Spacious 2-Car detached garage, PLUS a 10'x20' shed w/ loft shelves; great for all the toys! Home generator installed + included! SEE this one NOW!
Property Features
Property Type: Residential - Single Family
Cooling: Central Air, Ceiling Fan(s)
Garage: 2
Heating: Gas
Home Style: Ranch
Lot Size: 1.00 Acres
Roof Type: Shingles
Stories: 1.0
Year Built: 1999
Amenities
Vaulted Ceilings
Primary Bath
Gas Stove Connection
Washer Connection
Electric Dryer Connection
Single Level Living
Porch
Deck
Storm Doors
Storage Shed/Outbuilding
Outside Lighting
Double Thermo Windows
Feature Descriptions
Appliances: Range, Microwave, Dishwasher, Refrigerator
Basement Features: Crawl Space
Community Amenities: Other
Construction: Multi Wide
Days on Site: 17
Equipment: Smoke Detectors, Garage Door Opener, Cable Ready, Hot Water Heater Elec., Whole House Generator, High Speed Internet Ready
Exterior: Vinyl
Fireplace Features: None
HOA Y/N: No
Lot Features: Level, Sloping
Parking Notes: Off Street Parking,3+ Cars
Sewer: Septic
Special View Info: Mountain, Panoramic, Park-like, Neighborhood
Total Rooms: 6
Water: City Water
Room Sizes
Primary Bedroom: 12.7x12.10 Level - 1
Bedroom 2: 9.4x10 Level - 1
Bedroom 3: 10X10.4 Level - 1
Kitchen: 10.4x20 Level - 1
Dining Room: 9.9x12 Level - 1
Living Room: 12.6x17.4 Level - 1
Local Schools
High School: Preston High
Middle School: West Preston School
Elementary School: West Preston School
Listed By / Shown By
Listed By
Agency Name: J.S. WALKER ASSOCIATES
Agent Name: TRAVIS CADALZO
Agency Phone: 304-296-0074
Shown By
Agency Title: Picket Fences Realty, LLC
Agency Phone: (304) 367-0543

Estimate Your Payment
Estimated Payment
$ 649.45 per month $574.20 Principal & Interest $0.00 Property Tax (data not provided by mls) $75.25 Homeowner's Insurance
107 Mountaineer Drive | MLS# 10167214
This single family home located at 107 Mountaineer Drive, Reedsville, WV 26547 is currently listed for sale with an asking price of $258,000. This property was built in 1999 and has 3 bedrooms and 2 full baths with 1303 sq. ft. Search Reedsville real estate on www.pfrealty.net today.