
BEDS3
BATHS1 full 1 partial
SQUARE FEET2,229
MLS#10166714
STATUSActive
PROPERTY TYPEResidential - Single Family
Property Description
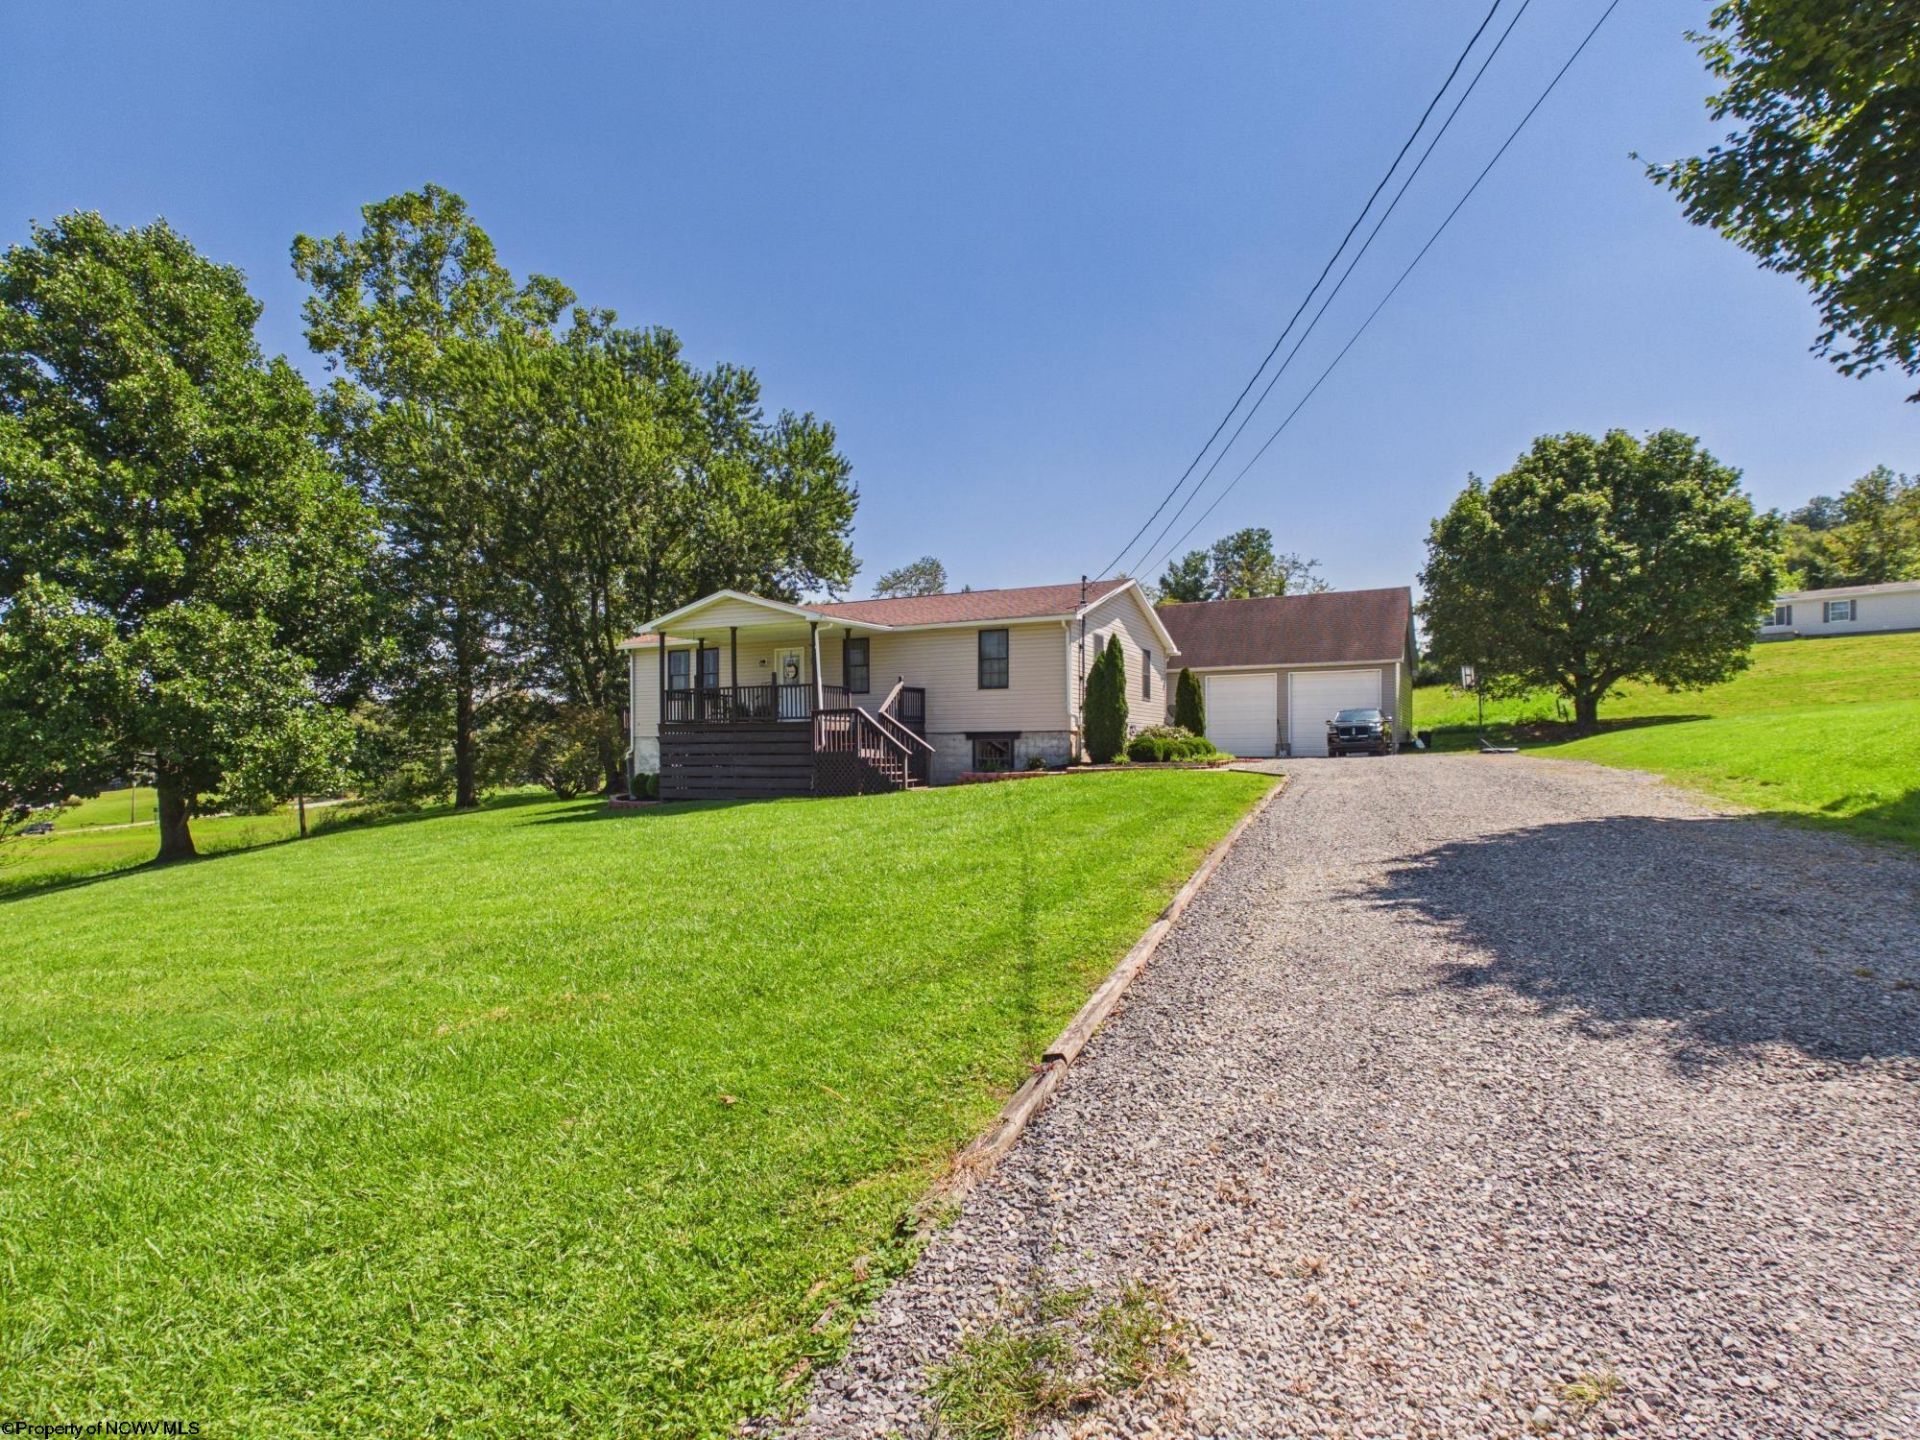
Welcome to this country property, offering space, versatility, and a peaceful setting in a convenient Lost Creek location! This well-cared-for 3-bedroom, 1 1/2 bath home sits on approximately 0.93 acres. The finished lower level provides valuable additional living space with plenty of flexibility for a gathering room, recreation area, home office, or guest space. Outside, the impressive 36' 26' oversized detached garage offers exceptional room for vehicles, hobbies, equipment, or additional storage. Enjoy the comfort of a country-style setting while remaining conveniently located to area amenities and employment centers, approximately 12 miles to Emily Drive, 20 miles to UHC, 19 miles to the FBI/CJIS complex, and 18 miles to Weston. With generous living space, a finished lower level, a spacious lot, and an oversized detached garage, this property offers a wonderful combination of functionality, location, and opportunity. A must-see for buyers looking for room to live, work, and enjoy!
Property Features
Property Type: Residential - Single Family
Basement: Yes
Cooling: Central Air, Ceiling Fan(s)
Garage: 2
Heating: Central Heat, Forced Air, Gas
Home Style: Raised Ranch
Lot Size: 0.93 Acres
Roof Type: Shingles
Stories: 1.0
Year Built: 2001
Amenities
Walk-in Closets
Porch
Deck
Storage Shed/Outbuilding
Feature Descriptions
Appliances: Range, Dishwasher, Refrigerator
Basement Features: Partially Finished, Interior Access, Exterior Access
Community Amenities: Park, Playground, Medical Facility
Construction: Frame
Days on Site: 9
Equipment: Hot Water Heater Gas
Exterior: Vinyl
Fireplace Features: Masonry, None
HOA Y/N: No
Lot Features: Level, Sloping
Parking Notes: 3+ Cars
Sewer: City Sewer
Special View Info: Neighborhood
Total Rooms: 8
Water: City Water
Room Sizes
Primary Bedroom: 15 x 13 Level - 1
Bedroom 2: 11 x 14 Level - 1
Bedroom 3: 11 x 10 Level - 1
Kitchen: 20 x 13 Level - 1
Living Room: 22 x 14 Level - 1
Family Room: 42 x 13 Level - L
Other: 19 x 14 Level - L
Local Schools
High School: South Harrison High
Middle School: South Harrison Middle
Elementary School: West Milford Elementary
Listed By / Shown By
Listed By
Agency Name: EXP REALTY, LLC
Agent Name: DENISE EVERSON
Agency Phone: 877-477-1901
Shown By
Agency Title: Picket Fences Realty, LLC
Agency Phone: (304) 367-0543

Estimate Your Payment
Estimated Payment
$ 754.92 per month $667.45 Principal & Interest $0.00 Property Tax (data not provided by mls) $87.47 Homeowner's Insurance
107 Duck Creek Road | MLS# 10166714
This single family home located at 107 Duck Creek Road, Lost Creek, WV 26385 is currently listed for sale with an asking price of $299,900. This property was built in 2001 and has 3 bedrooms and 1 full and 1 partial baths with 2229 sq. ft. Search Lost Creek real estate on www.pfrealty.net today.