
BEDS4
BATHS3 full 1 partial
SQUARE FEET2,976
MLS#10165474
STATUSContingent
PROPERTY TYPEResidential - Single Family
Property Description
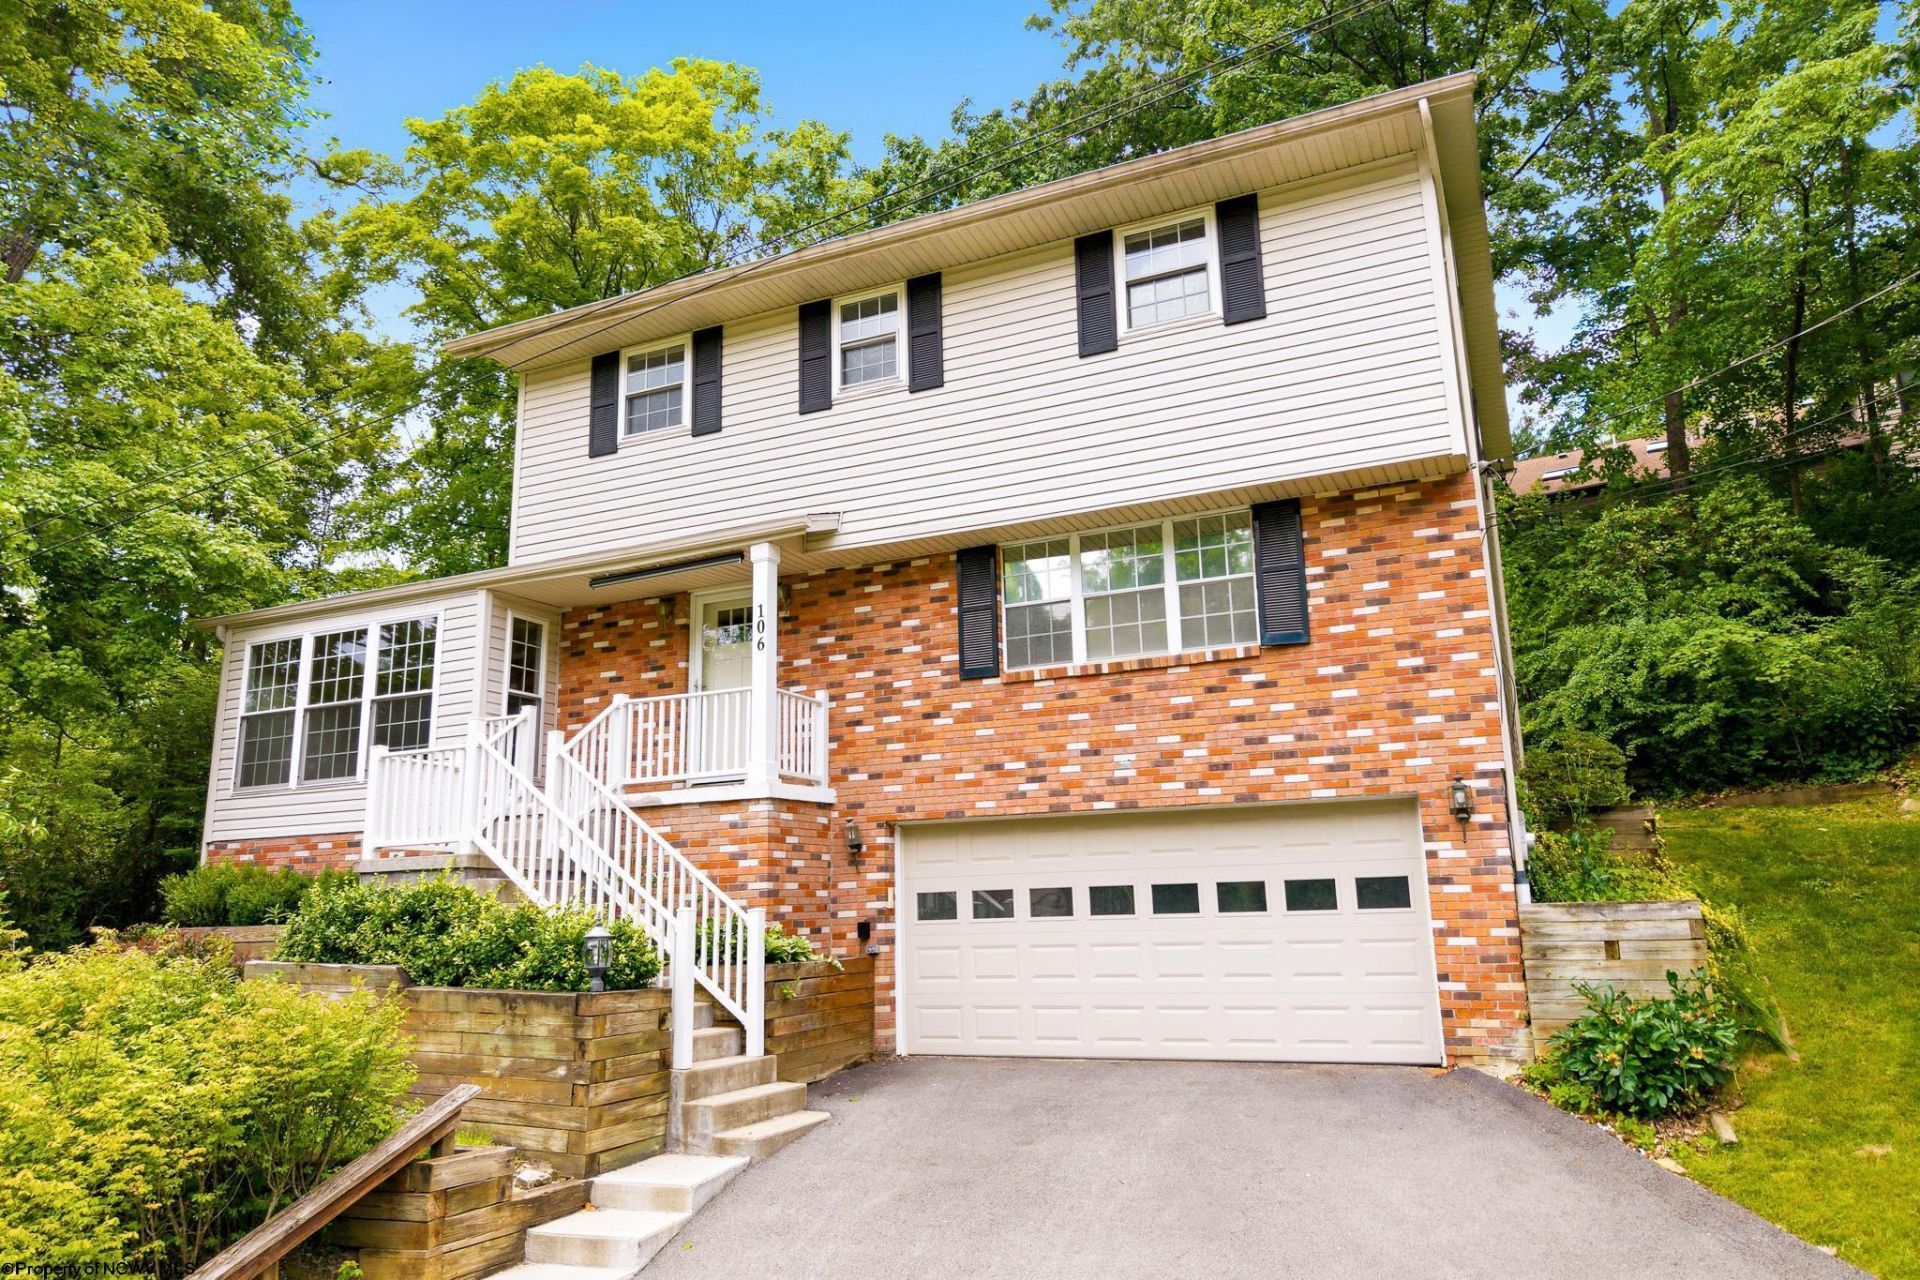
Welcome to this spacious 4-bedroom, 3.5-bath home in the heart of Suncrest, offering the perfect combination of comfort, convenience, and room to gather. The large eat-in kitchen provides ample space for everyday living and entertaining, with direct access to a concrete patio ideal for outdoor dining and relaxation. A standout feature of the home is the oversized addition, filled with natural light from expansive windows and designed as the perfect gathering space for entertaining or relaxing. Step outside to the oversized deck overlooking a private backyard, creating an inviting setting for cookouts, celebrations, or quiet evenings at home. Additional highlights include a 2-car garage, generous living spaces, and a highly desirable location just minutes from WVU, area hospitals, shopping, dining, public transportation, and all that Morgantown has to offer. Don't miss this opportunity to own a spacious home in one of Morgantown's most sought-after neighborhoods.
Property Features
Property Type: Residential - Single Family
Basement: Yes
Cooling: Central Air
Fireplaces: 1
Garage: 2 car attached
Heating: Forced Air
Home Style: Two Story
Lot Size: 0.35 Acres
Roof Type: Shingles
Stories: 2.0
Year Built: 1971
Amenities
Walk-in Closets
Some Window Treatments
Primary Bath
Porch
Patio
Deck
Landscaped
Outside Lighting
Private Yard
Feature Descriptions
Appliances: Countertop Range, Wall Oven, Dishwasher, Disposal, Refrigerator, Washer, Dryer
Basement Features: Partially Finished, Garage Access, Concrete Floor
Community Amenities: Park, Medical Facility, Public Transportation, Other
Construction: Frame
Days on Site: 26
Equipment: Garage Door Opener, Cable Available, High Speed Internet Avail
Exterior: Brick/Vinyl
Fireplace Features: Masonry
HOA Y/N: No
Lot Features: Sloping, Other
Parking Notes: 3+ Cars, Off Street Parking
Sewer: City Sewer
Special View Info: Neighborhood
Total Rooms: 9
Water: City Water
Room Sizes
Primary Bedroom: 13x10 Level - 2
Bedroom 2: 8x6 Level - 2
Bedroom 3: 8x6 Level - 2
Bedroom 4: 8x6 Level - 2
Kitchen: 16x18 Level - 1
Dining Room: 10x16 Level - 1
Living Room: 10x16 Level - 1
Family Room: 26x12 Level - 1
Game Room: 20x15 Level - L
Local Schools
High School: Morgantown High
Middle School: Suncrest Middle
Elementary School: Suncrest Elementary
Listed By / Shown By
Listed By
Agency Name: MOUNTAIN RIDGE REALTY, LLC
Agent Name: JENNIFER HAGERTY
Agency Phone: 304-943-7929
Shown By
Agency Title: Picket Fences Realty, LLC
Agency Phone: (304) 367-0543

Estimate Your Payment
Estimated Payment
$ 969.13 per month $856.84 Principal & Interest $0.00 Property Tax (data not provided by mls) $112.29 Homeowner's Insurance
106 Forest Drive | MLS# 10165474
This single family home located at 106 Forest Drive, Morgantown, WV 26505 is currently listed for sale with an asking price of $385,000. This property was built in 1971 and has 4 bedrooms and 3 full and 1 partial baths with 2976 sq. ft. Search Morgantown real estate on www.pfrealty.net today.