
BEDS3
BATHS2 full 1 partial
SQUARE FEET2,910
MLS#10167286
STATUSActive
PROPERTY TYPEResidential - Single Family
Property Description
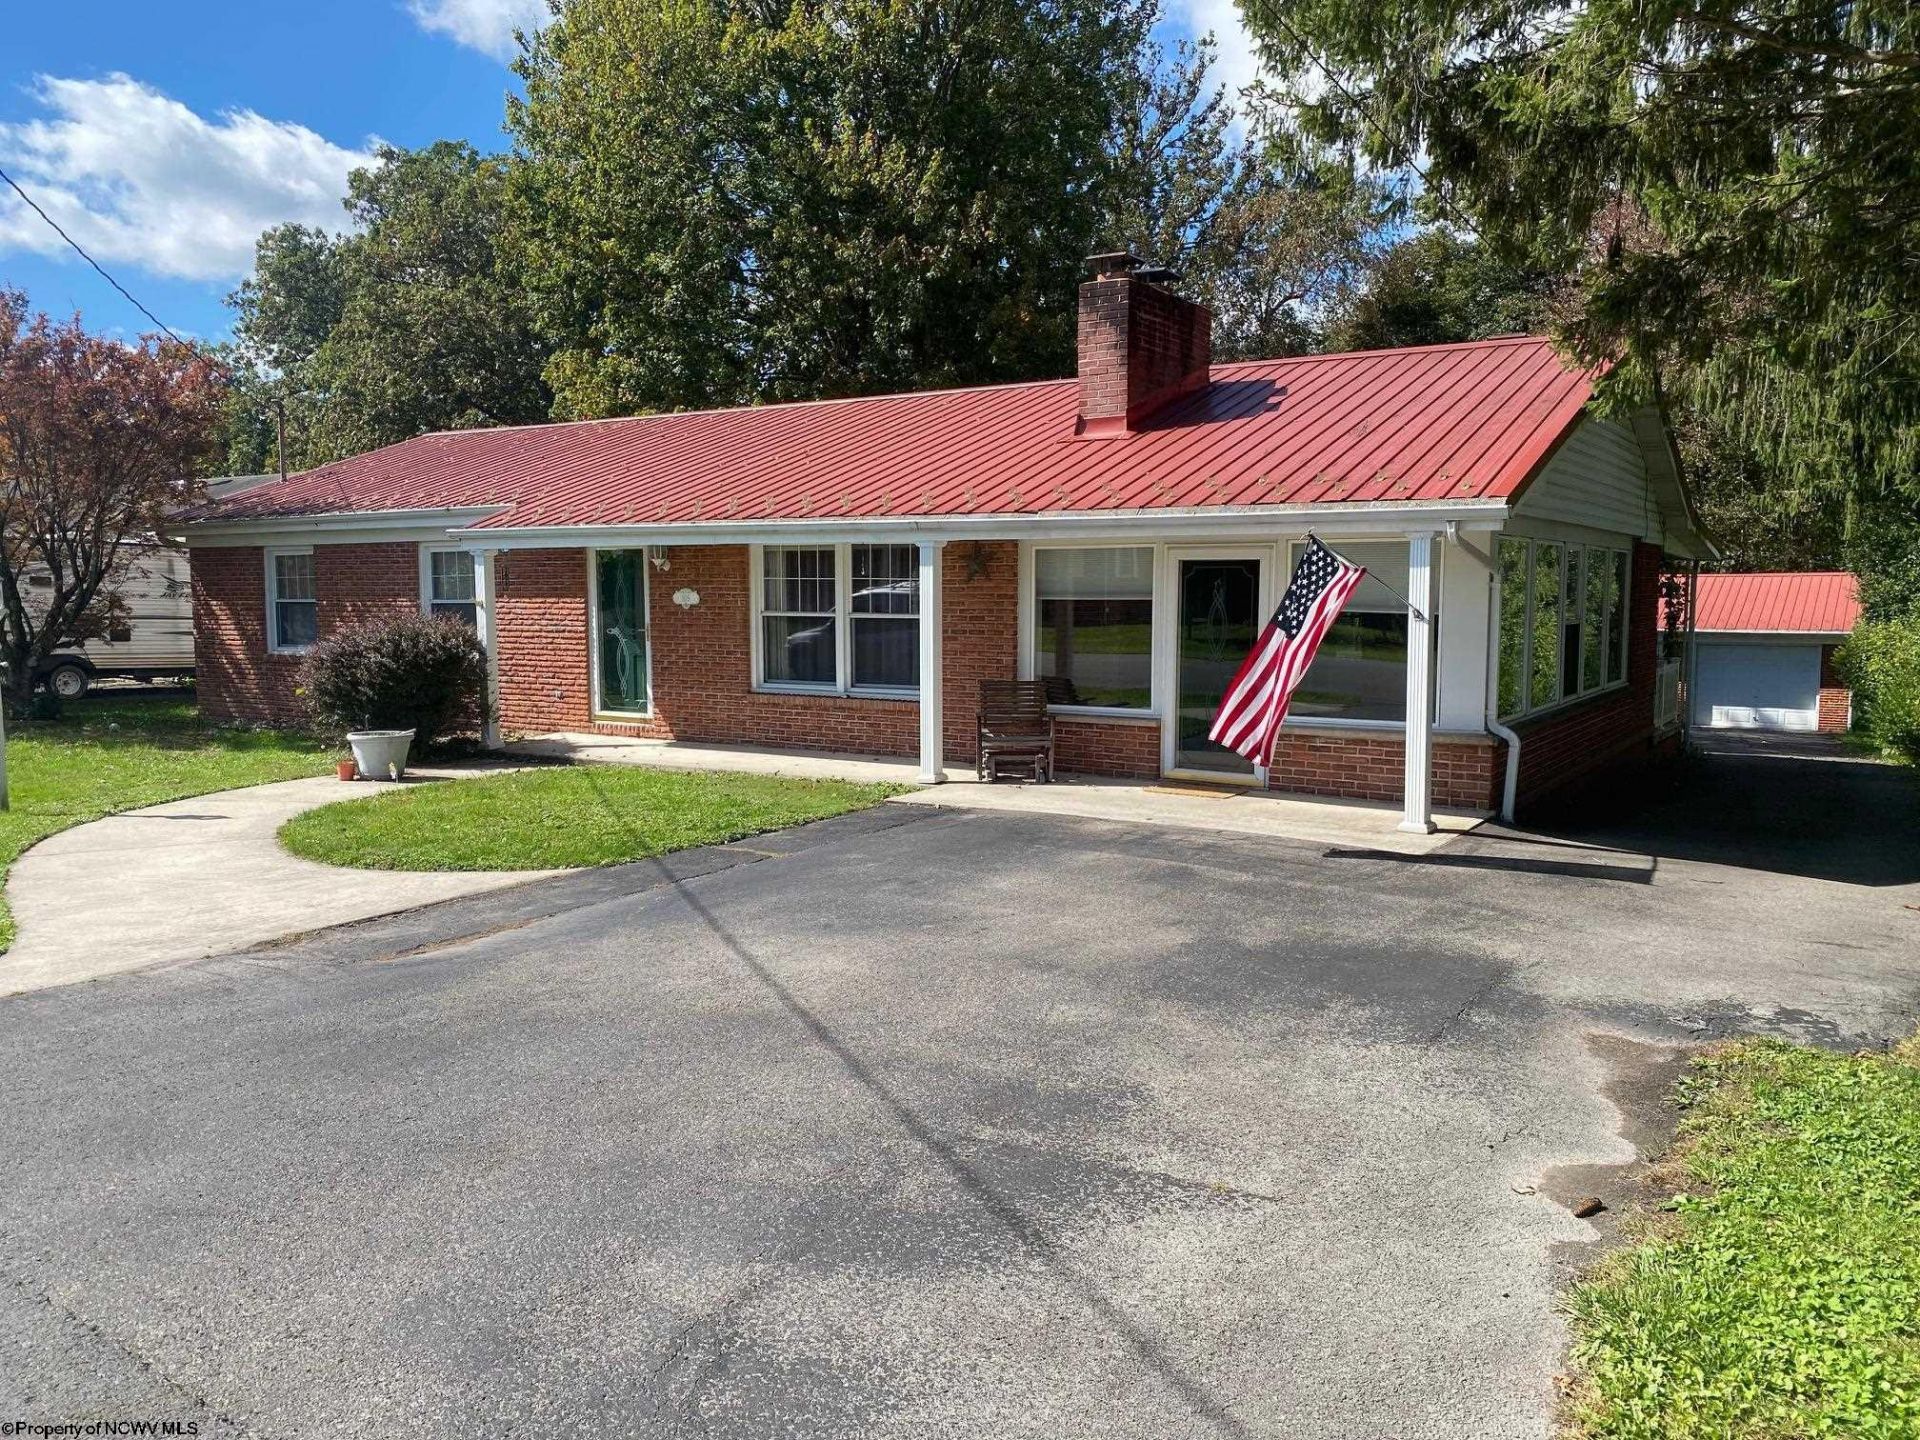
SPACIOUS 3-4 BEDROOM, 2 1/2 BATH BRICK RANCH HOME WITH FULL BASEMENT, 2 CAR DETACHED GARAGE AND STORAGE BUILDING SITUATED ON A 0.42 ACRE LOT IN A DESIRABLE NEIGHBORHOOD. THE MAIN LEVEL FEATURES HARDWOOD FLOORS THROUGHOUT, A LARGE SUNROOM THAT PROVIDES THE PERFECT SPOT TO RELAX AND ENJOY THE SEASONS. THIS HOME HAS 3 FIREPLACES INCLUDING AN ELECTRIC LOG FIREPLACE IN THE LIVING ROOM, AND WOOD BURNING INSERTS IN THE SUNROOM AND THE ADDITIONAL BASEMENT ROOM. THE FULL FINISHED BASEMENT FEATURES LUXURY VINYL PLANK FLOORING, A HUGE GATHERING ROOM, LAUNDRY ROOM, 1/2 BATH, AND AN EXTRA ROOM THAT COULD SERVE AS A FORTH BEDROOM, OFFICE, OR GUEST SPACE. THERE IS PLENTY OF ROOM FOR ACTIVITIES, ENTERTAINING, OR CREATING YOUR OWN RECREATIONAL SPACE. ENJOY THE LARGE COVERED BACK PORCH FOR OUTDOOR RELAXATION. ADDITIONAL FEATURES INCLUDE A DURABLE METAL ROOF AND A NEW FORCED AIR GAS FURNACE AND CENTRAL AIR UNIT.
Property Features
Property Type: Residential - Single Family
Basement: Yes
Cooling: Attic Fan, Ceiling Fan(s), Central Air
Fireplaces: 3
Garage: 2
Heating: Baseboards, Central Heat, Electric, Forced Air, Gas, Wo
Home Style: Ranch
Lot Size: 0.42 Acres
Roof Type: Metal
Stories: 1.0
Year Built: 1965
Amenities
Electric Dryer Connection
Primary Bath
Single Level Living
Washer Connection
Double Thermo Windows
Patio
Porch
Storage Shed/Outbuilding
Storm Doors
Feature Descriptions
Appliances: Dishwasher, Range
Basement Features: Finished, Full, Interior Access, Sump Pump
Community Amenities: Golf Course, Health Club, Library, Medical Facility, Park, Playground, Pool, Public Transportation, Shopping/Mall, Tennis Courts
Construction: Frame
Days on Site: 11
Equipment: Smoke Detectors, Garage Door Opener, Cable Ready, Cable Available, Hot Water Heater Elec.
Exterior: Brick
Fireplace Features: Electric, Masonry, Wood Burning Stove
HOA Y/N: No
Lot Features: Cleared Lot, Level
Parking Notes: 3+ Cars, Off Street Parking
Sewer: City Sewer
Special View Info: Mountain, Neighborhood
Total Rooms: 10
Water: City Water
Room Sizes
Primary Bedroom: 10.11x13 Level - 1
Bedroom 2: 9.6x13.7 Level - 1
Bedroom 3: 10.2x12.4 Level - 1
Kitchen: 10.1x12.7 Level - 1
Dining Room: 10x13.6 Level - 1
Living Room: 13.8x18.7 Level - 1
Family Room: 18.10x23.7 Level - B
Bathroom: 7.11x8.2 Level - 1
Bathroom: 4.5x5.10 Level - 1
Bathroom: 3.1x6.6 Level - B
Local Schools
High School: Elkins High
Middle School: Elkins Middle
Elementary School: Elkins Third Ward Elementary
Listed By / Shown By
Listed By
Agency Name: ALL SEASONS REAL ESTATE SERVICE
Agent Name: BRENDA CARR
Agency Phone: 304-636-1133
Shown By
Agency Title: Picket Fences Realty, LLC
Agency Phone: (304) 367-0543

Estimate Your Payment
Estimated Payment
$ 641.89 per month $567.52 Principal & Interest $0.00 Property Tax (data not provided by mls) $74.38 Homeowner's Insurance
105 Wilton Avenue | MLS# 10167286
This single family home located at 105 Wilton Avenue, Elkins, WV 26241 is currently listed for sale with an asking price of $255,000. This property was built in 1965 and has 3 bedrooms and 2 full and 1 partial baths with 2910 sq. ft. Search Elkins real estate on www.pfrealty.net today.