
BEDS3
BATHS2 full 2 partial
SQUARE FEET2,068
MLS#10165665
STATUSContingent
PROPERTY TYPEResidential - Single Family
SUBDIVISIONFour Seasons
Property Description
This well-maintained, beautifully updated home is move-in ready and filled with thoughtful upgrades. The kitchen features all new appliances installed within the last four years, while solid maple hand scraped hardwood flooring adds warmth and style throughout the main level. Cozy up by the gas fireplace in the living room, or enjoy the second gas fireplace in the finished basement, highlighted by a custom mantel crafted from a tree harvested on Woodburn Circle. The spacious lower level is designed for entertaining and recreation, complete with a projector and screen, an indoor rock climbing wall, a convenient half bath and abundant storage space. The primary suite offers a WIC and a tastefully updated en-suite bathroom, creating a comfortable private retreat. This home combines quality updates, unique character, and functional living spaces throughout.
Property Features
Property Type: Residential - Single Family
Basement: Yes
Cooling: Central Air, Ceiling Fan(s)
Fireplaces: 2
Garage: 2 car attached
Heating: Forced Air, Gas
Home Style: Traditional
Lot Size: 0.13 Acres
Roof Type: Shingles
Stories: 2.0
Year Built: 2005
Amenities
Walk-in Closets
All Window Treatments
Primary Bath
Washer Connection
Electric Dryer Connection
Porch
Deck
Landscaped
Outside Lighting
Private Yard
Feature Descriptions
Appliances: Range, Microwave, Dishwasher, Disposal, Refrigerator
Basement Features: Full, Finished, Walk-Out, Interior Access, Exterior Access
Community Amenities: Park, Playground, Tennis Courts, Golf Course, Shopping/Mall, Health Club, Library, Medical Facility, Public Transportation, Other
Construction: Frame, Block
Days on Site: 15
Equipment: Smoke Detectors, Garage Door Opener, Cable Ready, Radon Mitigation System, High Speed Internet Avail
Exterior: Vinyl, Stone
Fireplace Features: Gas Logs
HOA Fee: $400/Yearly
HOA Y/N: Yes
Lot Features: Sloping, No Outlet Street
Parking Notes: Off Street Parking,3+ Cars
Sewer: City Sewer
Special View Info: Mountain, Neighborhood
Total Rooms: 8
Water: City Water
Room Sizes
Primary Bedroom: 13x12 Level - 2
Bedroom 2: 12x10 Level - 2
Bedroom 3: 10x10 Level - 2
Kitchen: 12x10 Level - 1
Dining Room: 12x10 Level - 1
Living Room: 22x11 Level - 1
Family Room: 23x22 Level - L
Local Schools
High School: University High
Middle School: Mountaineer Middle
Elementary School: Cheat Lake Elementary
Listed By / Shown By
Listed By
Agency Name: HOWARD HANNA PREMIER PROPERTIES BY BARBARA ALEXANDER, LLC
Agent Name: MICHAEL SNYDER
Agency Phone: 304-594-0115
Shown By
Agency Title: Picket Fences Realty, LLC
Agency Phone: (304) 367-0543

Estimate Your Payment
Estimated Payment
$ 881.03 per month $778.95 Principal & Interest $0.00 Property Tax (data not provided by mls) $102.08 Homeowner's Insurance
105 June Lane | MLS# 10165665
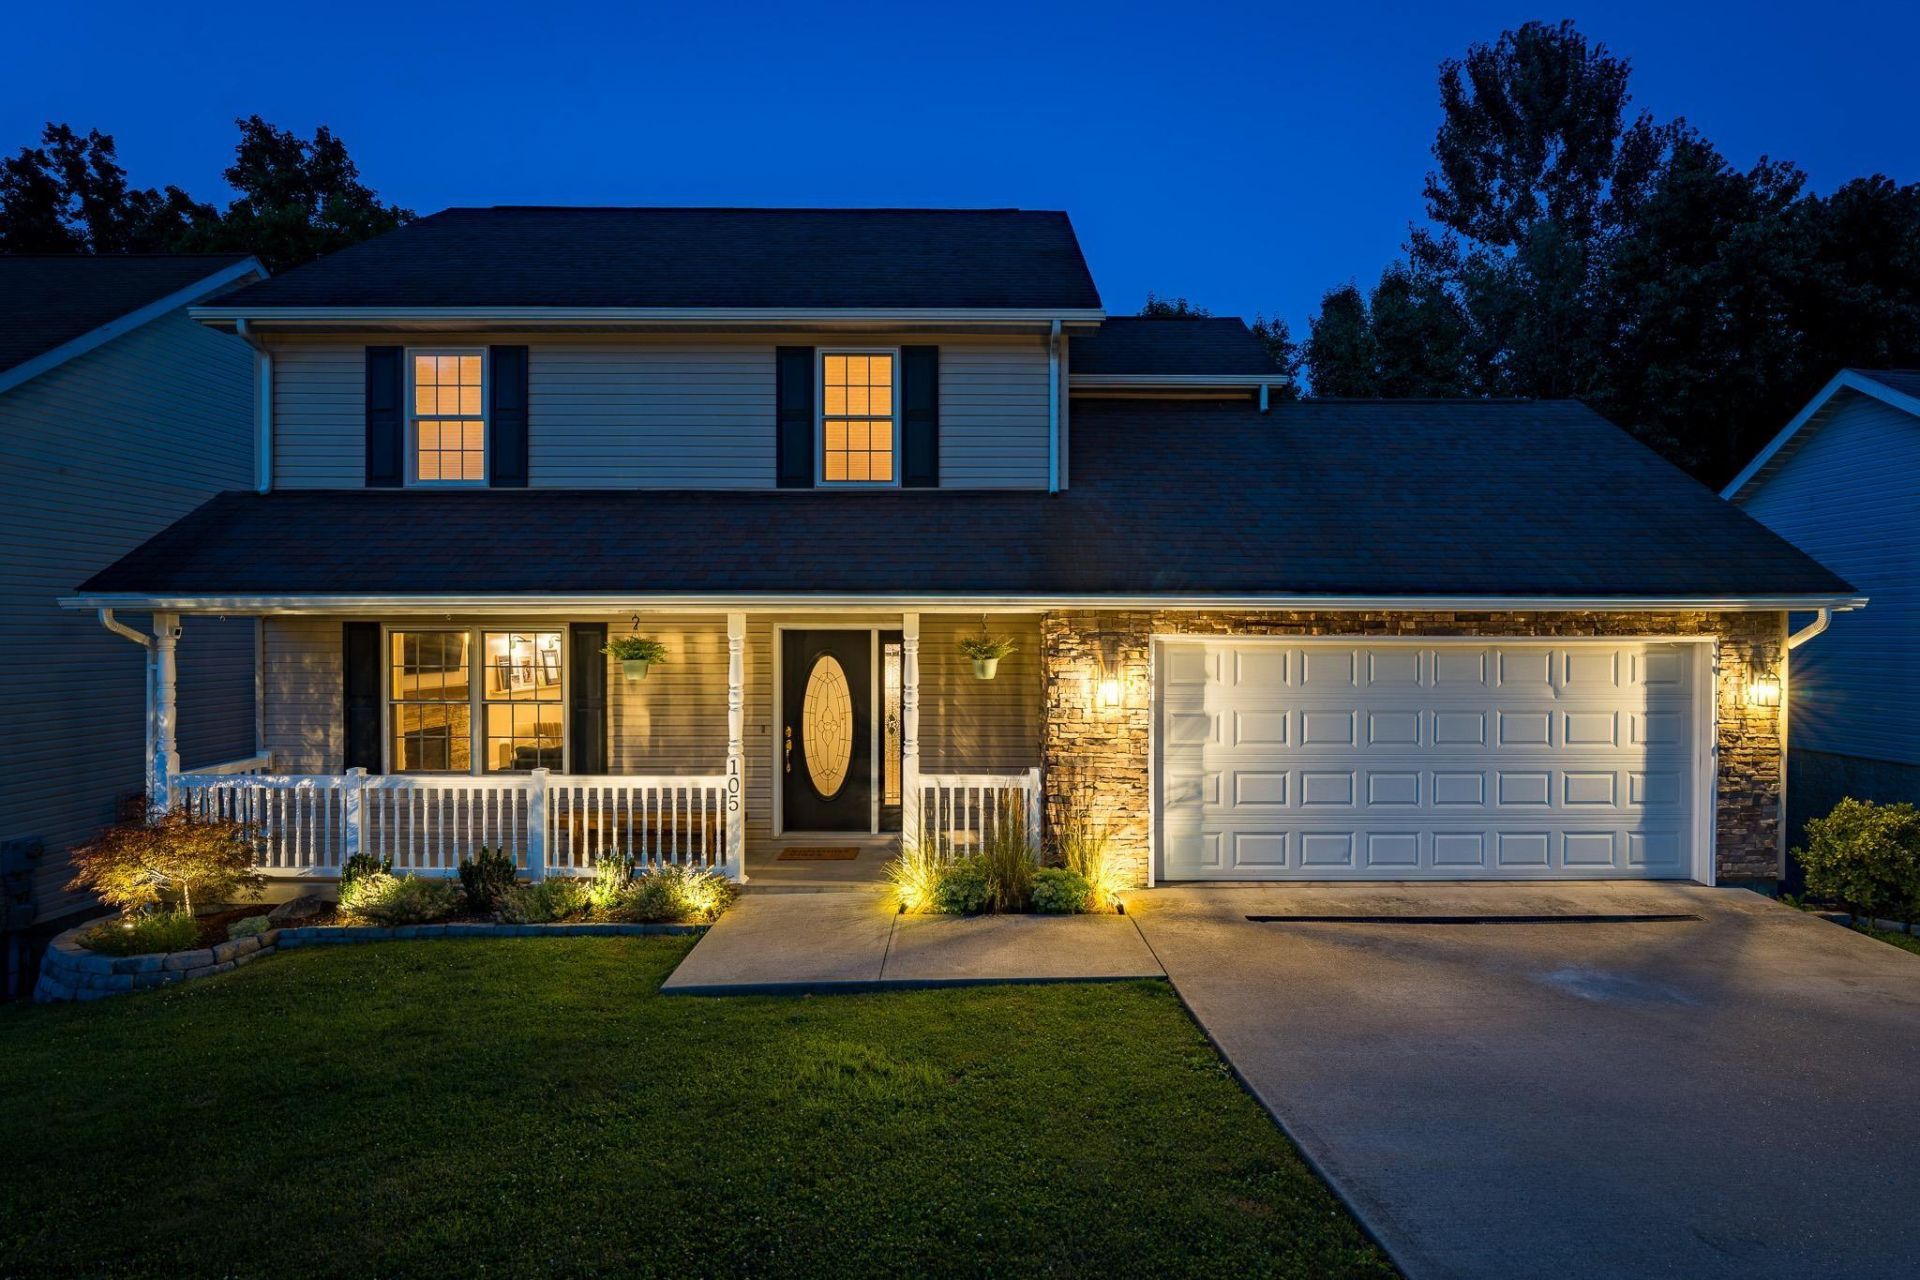
This single family home located at 105 June Lane, Morgantown, WV 26508 is currently listed for sale with an asking price of $350,000. This property was built in 2005 and has 3 bedrooms and 2 full and 2 partial baths with 2068 sq. ft. June Lane is located in the Four Seasons subdivision. Search Four Seasons real estate on www.pfrealty.net today.