
BEDS4
BATHS3 full
SQUARE FEET3,426
MLS#10166857
STATUSNew
PROPERTY TYPEResidential - Single Family
Property Description
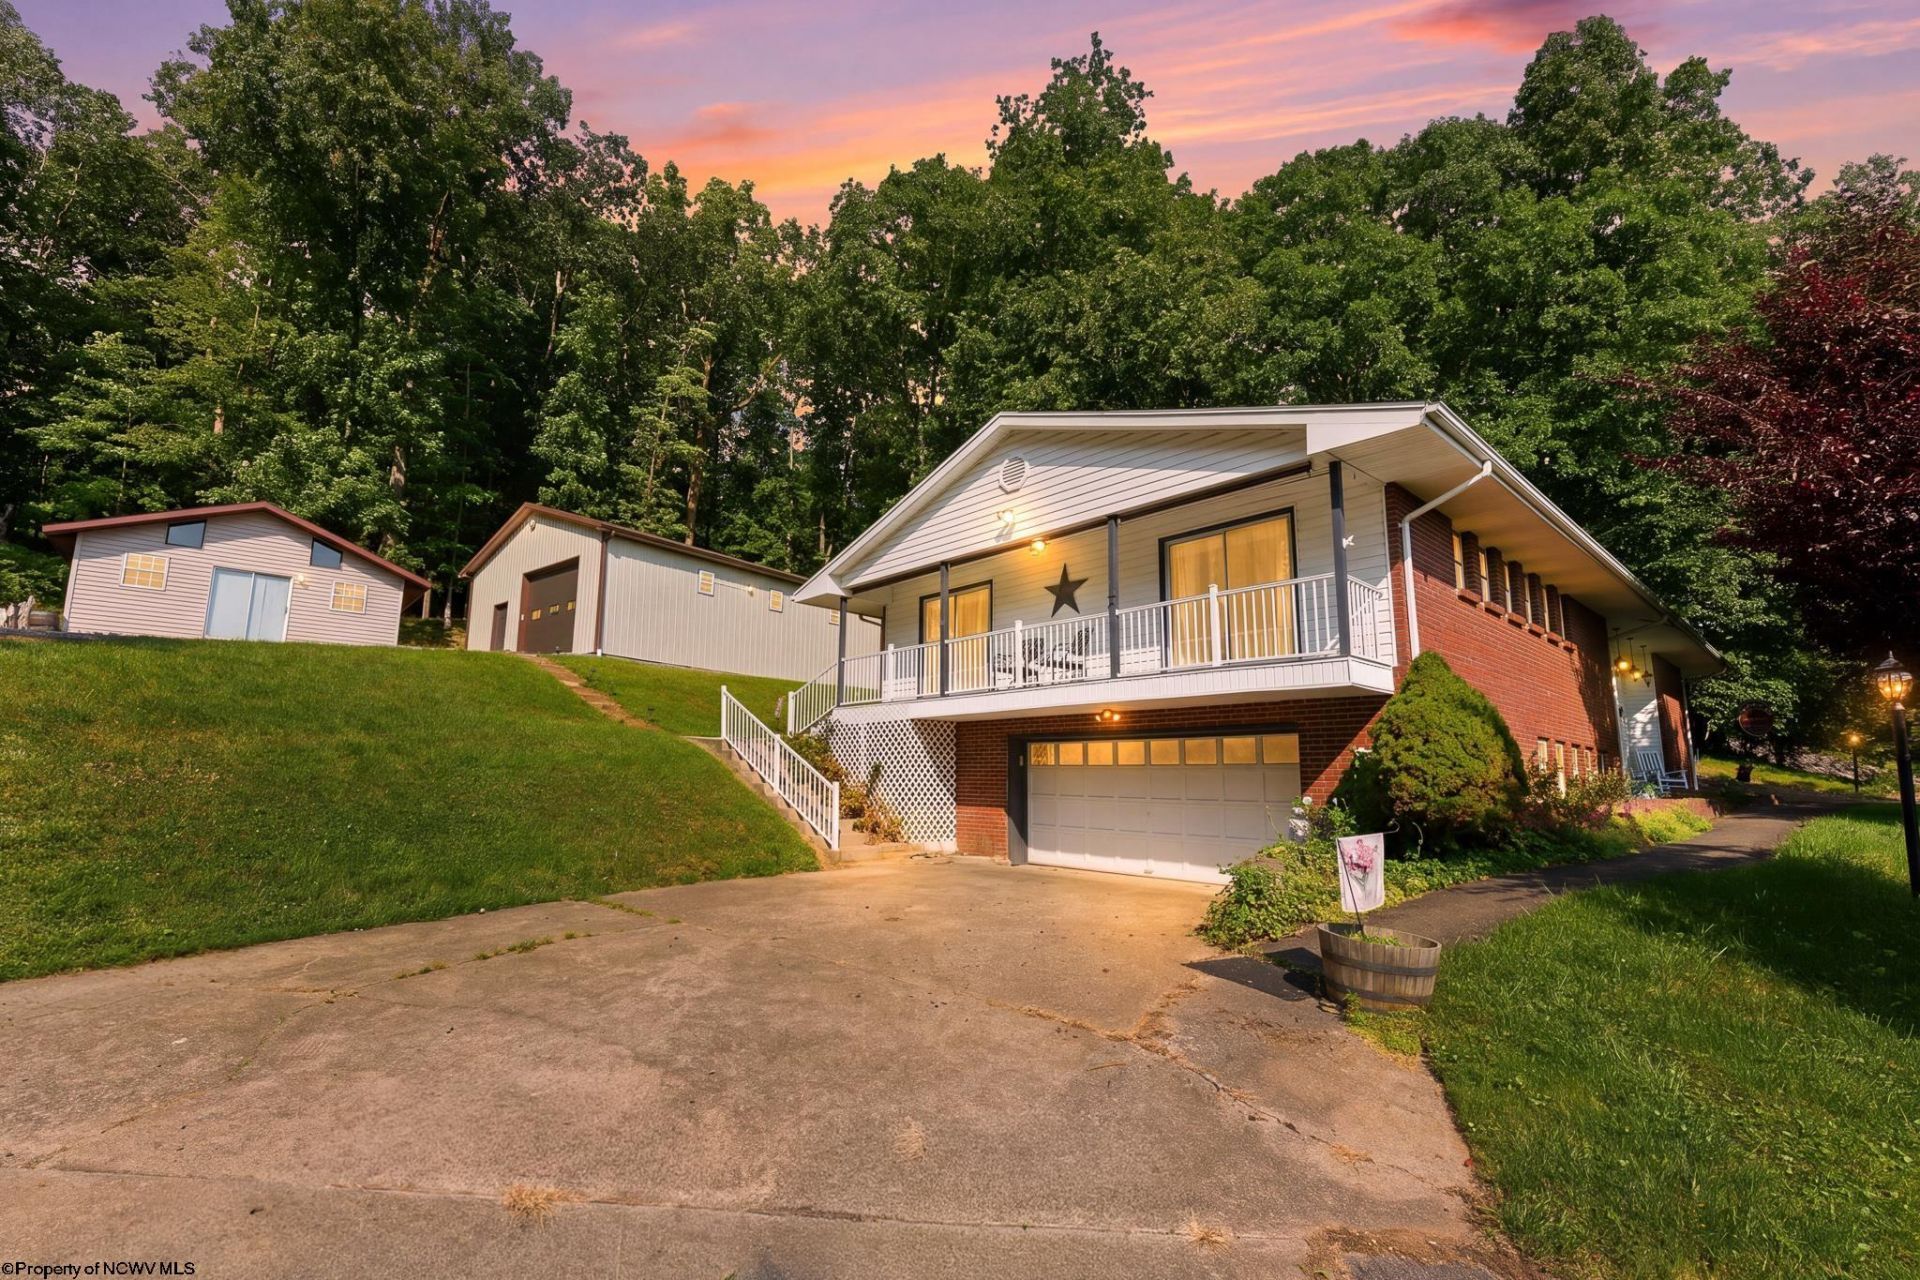
Welcome to this unique and spacious bi-level home, situated on 1.11 acres in Fairmont's desirable White Hall area, outside of city limits! Offering approximately 3,400 finished square feet, this property features four bedrooms, three full baths and two large gathering rooms with plenty of room to grow. Kitchen includes granite countertops, updated appliances, double ovens & covered patio access. The lower-level gathering room includes a second kitchen and an electric fireplace, providing a warm and flexible space for entertaining or extended living arrangements. Numerous covered porches extend around nearly the entire home, and both the primary bedroom and an additional bedroom provide direct access to the outdoor space. The newer 20x40 detached steel building was constructed in 2021, is triple-insulated and features a mini-split for heating and cooling, along with its own 200-amp electrical service-an exceptional space for a wholesaler, car enthusiast, workshop or additional garage needs. A second shed offers even more storage for personal belongings and outdoor equipment. Filled with possibilities, this one-of-a-kind property is simply waiting for its next owner! All taxes/measurements are approximate.
Property Features
Property Type: Residential - Single Family
Basement: Yes
Cooling: Central Air, Ceiling Fan(s), Electric
Fireplaces: 1
Heating: Central Heat, Baseboards, Electric
Home Style: Split Level
Lot Size: 1.11 Acres
Roof Type: Shingles
Stories: 2.0
Year Built: 1969
Amenities
Some Window Treatments
Primary Bath
Electric Dryer Connection
Porch
Patio
Deck
Storage Shed/Outbuilding
Outside Lighting
Double Thermo Windows
Private Yard
Feature Descriptions
Appliances: Range, Wall Oven, Microwave, Dishwasher, Disposal, Refrigerator, Washer, Dryer
Basement Features: Full, Finished, Walk-Out, Interior Access, Garage Access, Exterior Access
Community Amenities: Golf Course, Shopping/Mall, Health Club, Medical Facility
Construction: Frame, Block
Days on Site: 1
Equipment: Smoke Detectors, Garage Door Opener, Hot Water Heater Elec.
Exterior: Brick/Vinyl
Fireplace Features: Electric
HOA Y/N: No
Lot Features: Wooded, Sloping
Parking Notes: Other,3+ Cars
Sewer: City Sewer
Special View Info: Mountain, Park-like, Neighborhood
Total Rooms: 11
Water: City Water
Wooded: Yes
Room Sizes
Primary Bedroom: 13x15.4 Level - 1
Bedroom 2: 9.11x15.6 Level - 1
Bedroom 3: 9.10x13.10 Level - 1
Bedroom 4: 13.4x9.7 Level - B
Kitchen: 21.1x11.1 Level - 1
Dining Room: 10.6x12.10 Level - 1
Living Room: 21.5x19.7 Level - 1
Family Room: 19.3x20.9 Level - B
Bathroom: 5.4x8.4 Level - 1
Bathroom: 7.5x13.3 Level - 1
Bathroom: 7.6x4.9 Level - B
Local Schools
High School: Fairmont Sr. High
Middle School: West Fairmont Middle
Elementary School: White Hall Elementary
Listed By / Shown By
Listed By
Agency Name: SPRINGSTON REAL ESTATE
Agent Name: SHANNON ONDERKO
Agency Phone: 304-363-2128
Shown By
Agency Title: Picket Fences Realty, LLC
Agency Phone: (304) 367-0543

Estimate Your Payment
Estimated Payment
$ 1,130.24 per month $999.28 Principal & Interest $0.00 Property Tax (data not provided by mls) $130.96 Homeowner's Insurance
105 Jaynes Drive | MLS# 10166857
This single family home located at 105 Jaynes Drive, Fairmont, WV 26554 is currently listed for sale with an asking price of $449,000. This property was built in 1969 and has 4 bedrooms and 3 full baths with 3426 sq. ft. Search Fairmont real estate on www.pfrealty.net today.