
BEDS3
BATHS2 full
SQUARE FEET1,762
MLS#10167417
STATUSNew
PROPERTY TYPEResidential - Single Family
SUBDIVISIONRiverview
Property Description
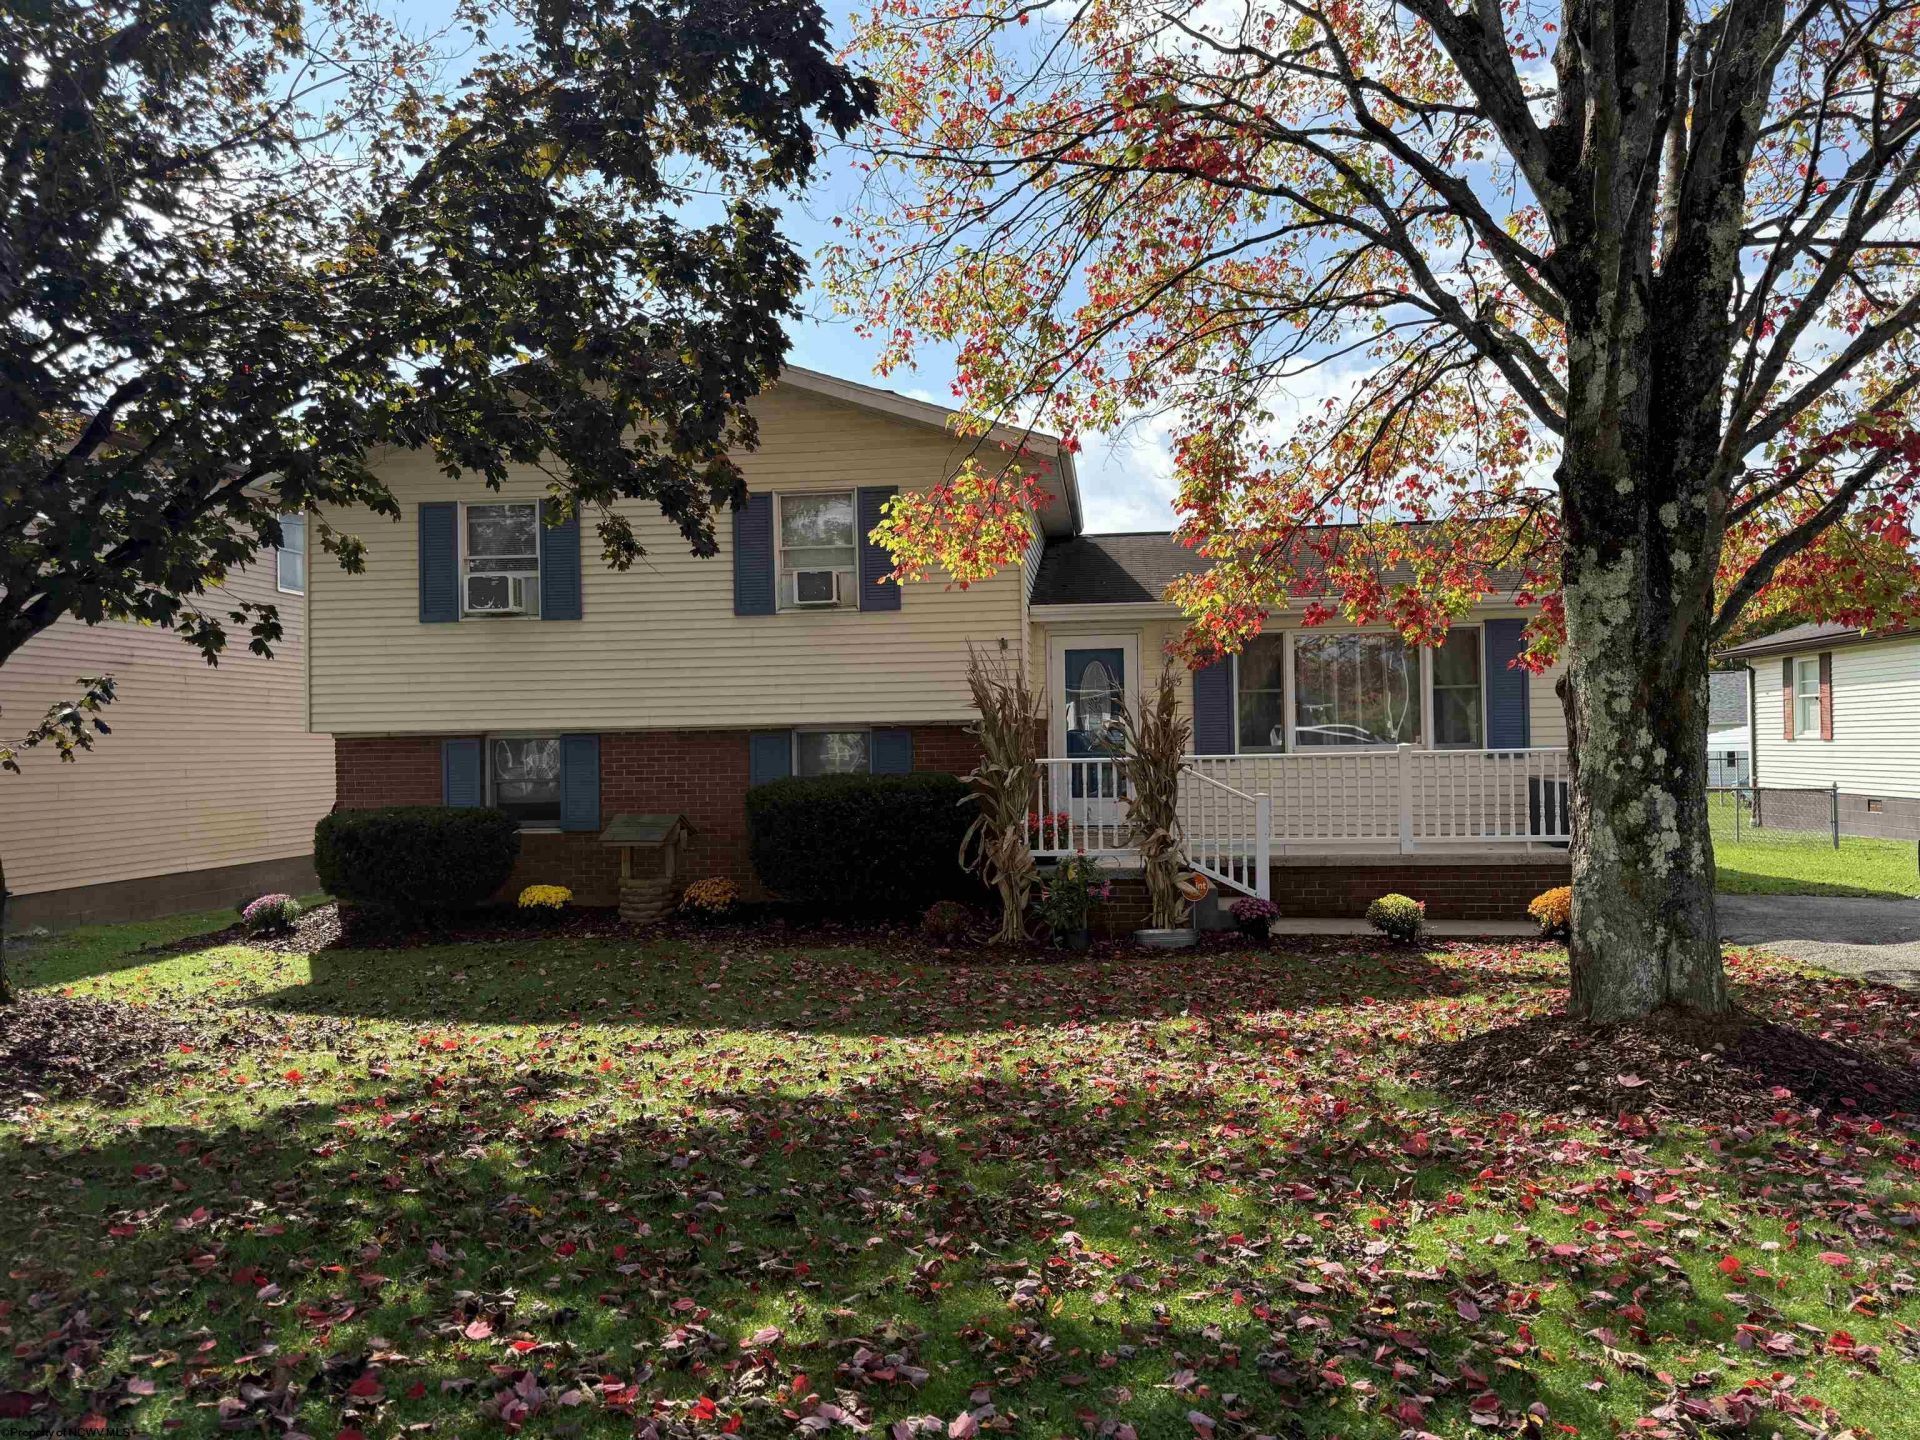
Check out this inviting 3-bedroom, 2 bath split-level home conveniently located in town! Featuring a cozy fireplace, spacious deck perfect for relaxing or entertaining, and a fenced-in backyard offering room to enjoy the outdoors. A storage building provides extra space for tools, hobbies, and outdoor equipment. A new roof is coming soon, adding more appeal to this great property. Don't miss the opportunity to make this home your own!
Property Features
Property Type: Residential - Single Family
Basement: Yes
Cooling: Ceiling Fan(s), Window Unit(s)
Fireplaces: 1
Heating: Baseboards, Electric, Other, Wood
Home Style: Split Level
Roof Type: Shingles
Stories: 2.0
Year Built: 1978
Amenities
Electric Dryer Connection
Electric Stove Connection
Washer Connection
Deck
Porch
Private Yard
Storage Shed/Outbuilding
Storm Doors
Feature Descriptions
Appliances: Dishwasher, Range
Basement Features: Concrete Floor, Finished, Interior Access, Partial
Community Amenities: Golf Course, Health Club, Medical Facility, Park, Playground, Pool
Construction: Frame
Days on Site: 4
Equipment: Smoke Detectors, Security System, Cable Ready, Hot Water Heater Elec., High Speed Internet Avail
Exterior: Aluminum, Brick
Fireplace Features: Stove Insert
HOA Fee: $50/Yearly
HOA Y/N: Yes
Lot Features: Cleared Lot, Cul-de-sac, Level
Parking Notes: 3+ Cars, Off Street Parking, Street Parking
Sewer: City Sewer
Special View Info: Neighborhood
Total Rooms: 8
Water: City Water
Water Features: Close Proximity
Room Sizes
Primary Bedroom: 16x12 Level - 2
Bedroom 2: 16x12 Level - 2
Bedroom 3: 16.5x13.5 Level - 2
Kitchen: 17.4x12 Level - 1
Living Room: 17.5x12 Level - 1
Family Room: 22.5x14 Level - B
Bathroom: 8x5 Level - 2
Bathroom: 10x13 Level - B
Local Schools
High School: Elkins High
Middle School: Elkins Middle
Elementary School: Jennings Randolph Elementary
Listed By / Shown By
Listed By
Agency Name: HOUSE HUNTERS REAL ESTATE & LAND
Agent Name: RHONDA HARRIS
Agency Phone: 304-635-7888
Shown By
Agency Title: Picket Fences Realty, LLC
Agency Phone: (304) 367-0543

Estimate Your Payment
Estimated Payment
$ 626.79 per month $554.17 Principal & Interest $0.00 Property Tax (data not provided by mls) $72.63 Homeowner's Insurance
105 Evans Drive | MLS# 10167417
This single family home located at 105 Evans Drive, Elkins, WV 26241 is currently listed for sale with an asking price of $249,000. This property was built in 1978 and has 3 bedrooms and 2 full baths with 1762 sq. ft. Evans Drive is located in the Riverview subdivision. Search Riverview real estate on www.pfrealty.net today.