
BEDS4
BATHS3 full 1 partial
SQUARE FEET1,740
MLS#10165632
STATUSContingent
PROPERTY TYPEResidential - Single Family
Property Description
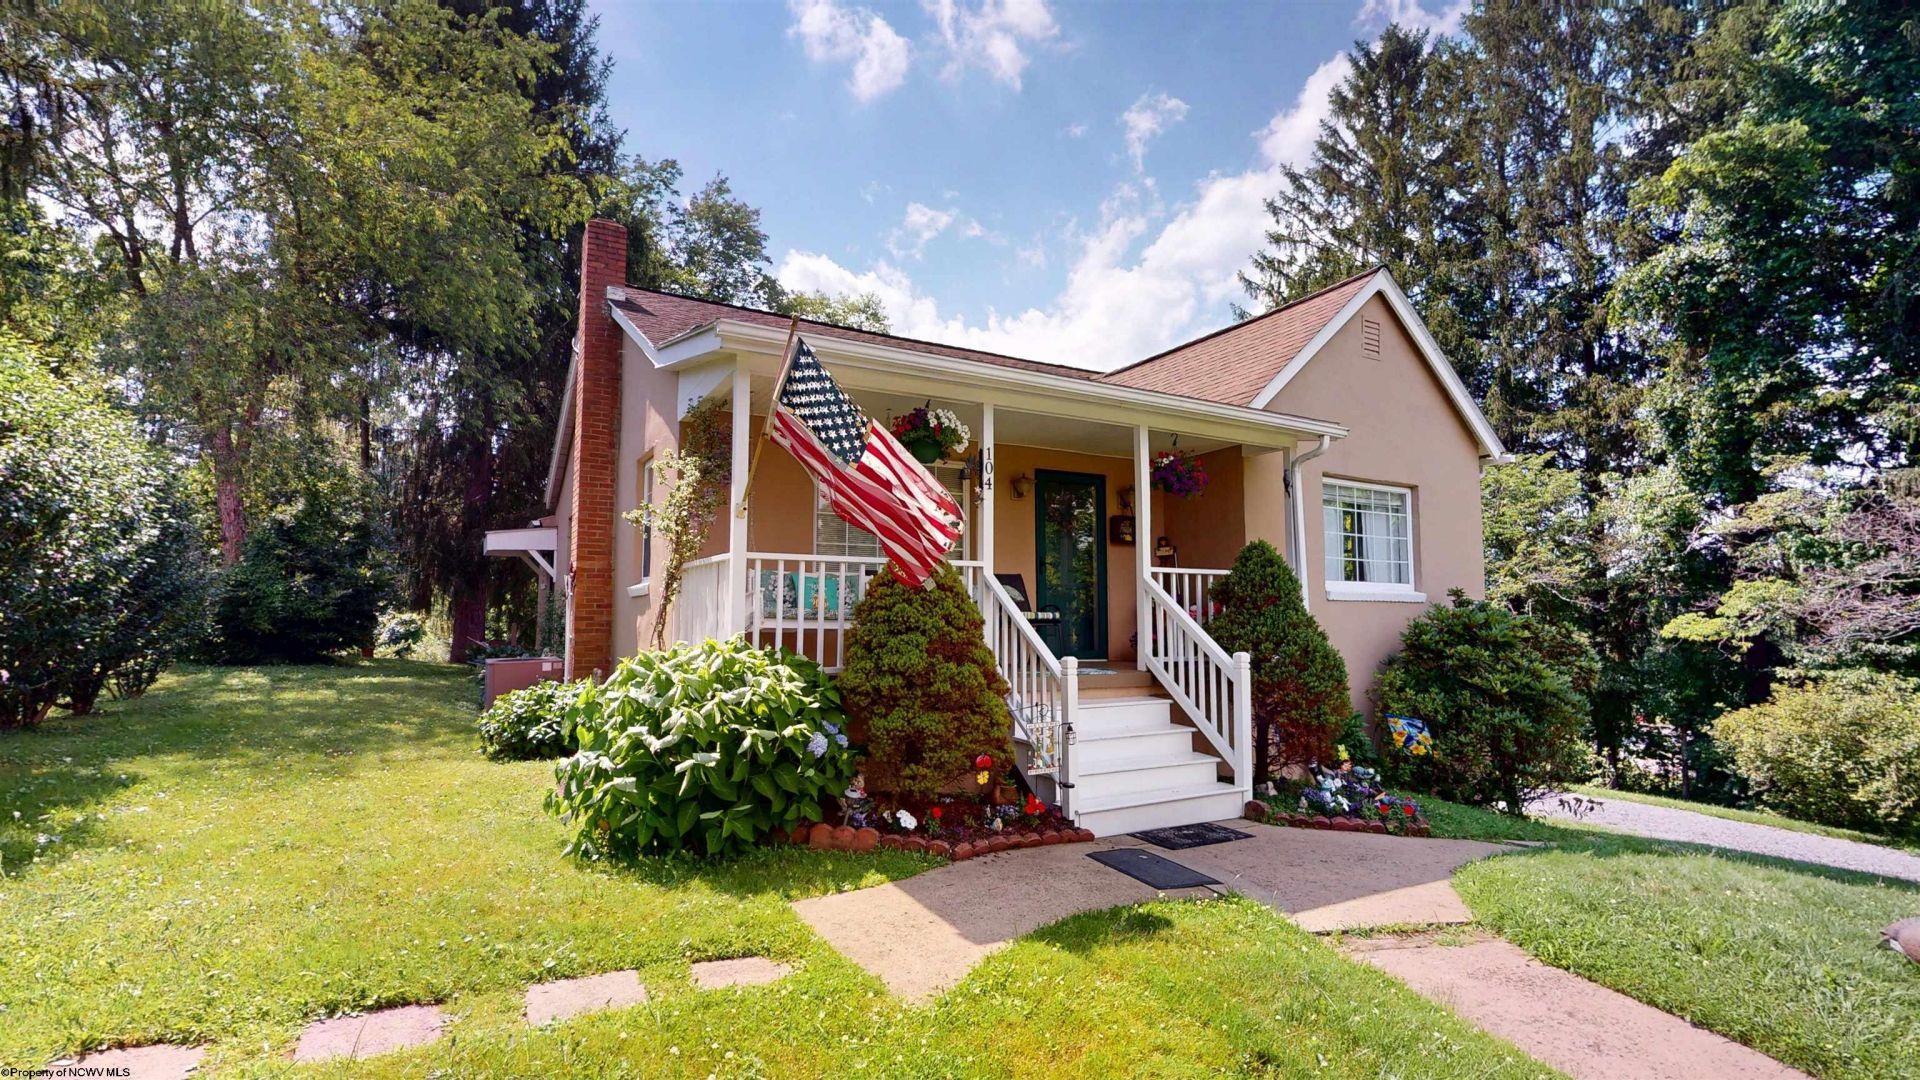
This lovingly cared for ranch is the kind of house that feels like a home the minute you go through the door! An inviting front porch and charming arched doorways add timeless character, while the spacious dining room is perfect for holiday gatherings or hosting friends. The primary suite provides a peaceful retreat and you'll be surprised by the extra space in the basement which features a full kitchen, living room, and bedroom. If you've dreamt of having a garden, the large private backyard is a perfect canvas to make those dreams come true. Tucked away on a quiet, no-outlet street, you'll enjoy minimal traffic and a peaceful setting. The seller is including a free one-year home warranty with an acceptable offer.
Property Features
Property Type: Residential - Single Family
Basement: Yes
Cooling: Central Air, Ceiling Fan(s)
Fireplaces: 1
Heating: Forced Air, Gas
Home Style: Ranch
Lot Size: 0.44 Acres
Roof Type: Shingles
Stories: 1.0
Year Built: 1948
Amenities
Some Window Treatments
Primary Bath
Walk-up Attic
Washer Connection
Other
Single Level Living
Porch
Landscaped
Outside Lighting
Private Yard
Feature Descriptions
Appliances: Range, Refrigerator, Washer, Dryer
Basement Features: Full, Walk-Out, Interior Access, Garage Access, Concrete Floor, Exterior Access
Community Amenities: Park, Playground, Tennis Courts
Construction: Frame
Days on Site: 17
Equipment: Smoke Detectors, Garage Door Opener, Cable Available, High Speed Internet Avail
Exterior: Stucco
Fireplace Features: Pre-Fab
HOA Y/N: No
Lot Features: Level, No Outlet Street
Parking Notes: Off Street Parking,3+ Cars
Sewer: City Sewer
Special View Info: Neighborhood
Total Rooms: 10
Water: City Water
Room Sizes
Primary Bedroom: 10.2x20.10 Level - 1
Bedroom 2: 12.11x9 Level - 1
Bedroom 3: 12.11x9.10 Level - 1
Bedroom 4: 9.8x12 Level - L
Kitchen: 9.4x14 Level - 1
Dining Room: 9.6x13.8 Level - 1
Living Room: 10.11x16.8 Level - 1
Family Room: 8.9x12.8 Level - L
Second Kitchen: 13x13 Level - L
Local Schools
High School: Fairmont Sr. High
Middle School: West Fairmont Middle
Elementary School: Watson Elementary
Listed By / Shown By
Listed By
Agency Name: KEYSTONE REALTY GROUP LLC
Agent Name: MISTY ROHALY
Agency Phone: 681-443-3999
Shown By
Agency Title: Picket Fences Realty, LLC
Agency Phone: (304) 367-0543

Estimate Your Payment
Estimated Payment
$ 616.72 per month $545.26 Principal & Interest $0.00 Property Tax (data not provided by mls) $71.46 Homeowner's Insurance
104 Sunshine Way | MLS# 10165632
This single family home located at 104 Sunshine Way, Fairmont, WV 26554 is currently listed for sale with an asking price of $245,000. This property was built in 1948 and has 4 bedrooms and 3 full and 1 partial baths with 1740 sq. ft. Search Fairmont real estate on www.pfrealty.net today.