
BEDS3
BATHS1 full
SQUARE FEET1,008
MLS#10167415
STATUSNew
PROPERTY TYPEResidential - Single Family
Property Description
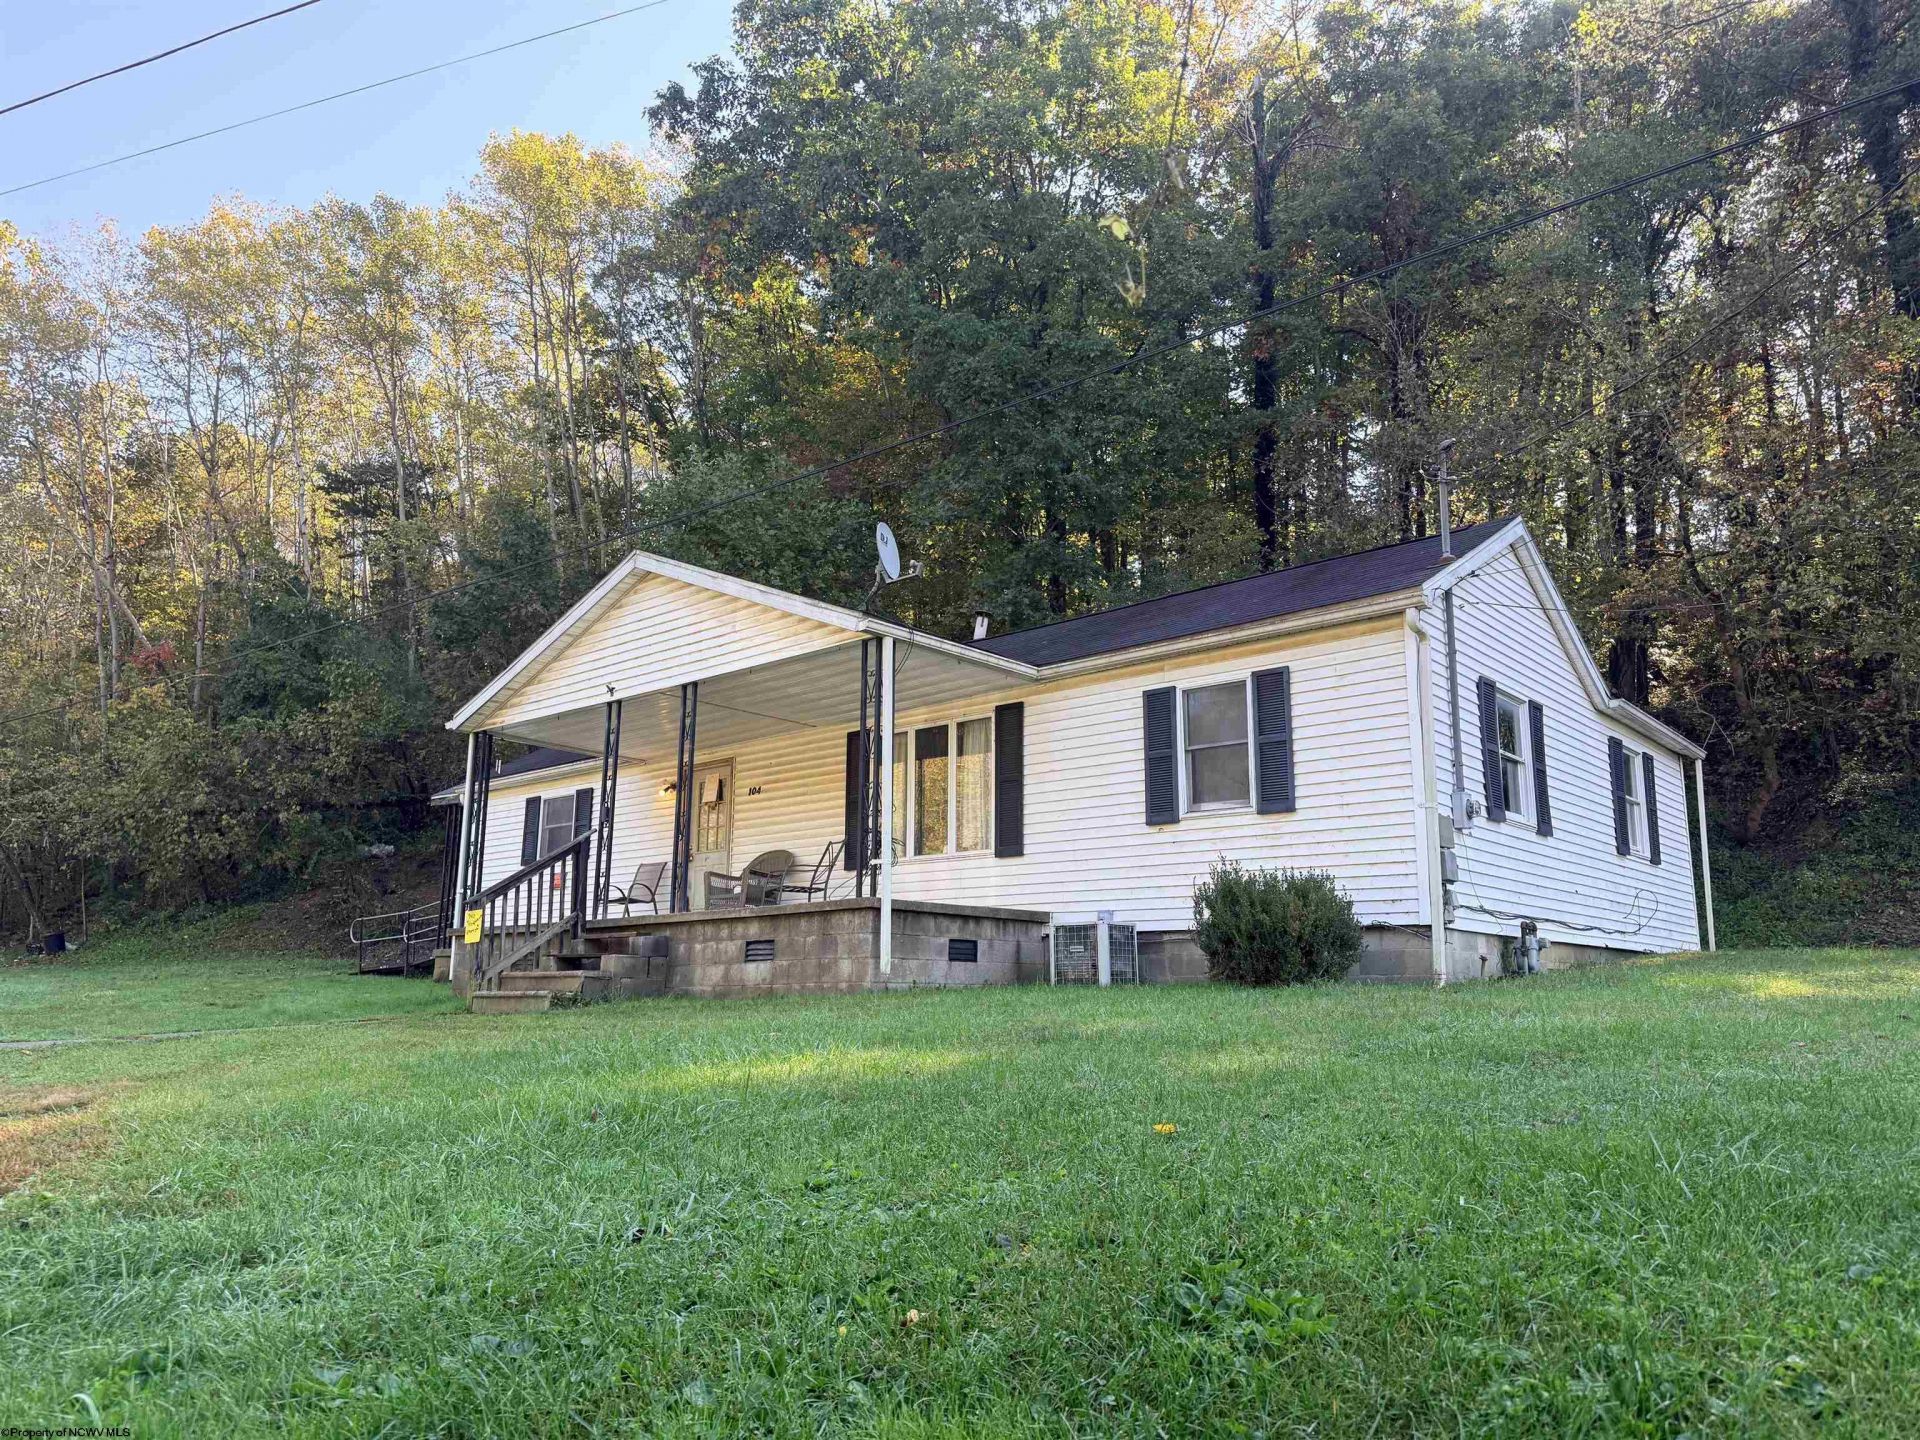
Two adjoining lots, one sale. This listing includes Lots 76 and 77 on Layton Drive, totaling 1.13 acres just outside Clarksburg. The one-story ranch sits on a level, open lawn with a wooded hillside behind it on the second lot. Inside, you will find 3 bedrooms, 1 full bath, an eat-in kitchen with wood cabinets and a gas range, and a separate laundry room. Systems include natural gas forced-air heat, a gas water heater, and public water and sewer. The home has covered porches on the front and side, a ramp at the side entry, and a gravel driveway. The home needs cosmetic updating throughout and makes a solid project for an investor or a buyer who wants extra land close to town. Nutter Fort Primary, Washington-Irving Middle, and Robert C. Byrd High School area. See the parcel map in the photos for both lots. CANNOT ACCEPT FHA (agents, see remarks)
Property Features
Property Type: Residential - Single Family
Cooling: Central Air
Heating: Forced Air, Gas
Home Style: Ranch
Lot Size: 1.13 Acres
Roof Type: Shingles
Stories: 1.0
Year Built: 1954
Amenities
Single Level Living
Porch
Deck
Feature Descriptions
Appliances: None
Basement Features: None
Community Amenities: Park, Playground, Library, Public Transportation
Construction: Block
Days on Site: 3
Equipment: High Speed Internet Avail
Exterior: Vinyl
Fireplace Features: None
HOA Y/N: No
Lot Features: Level
Parking Notes: 3+ Cars, Off Street Parking
Sewer: City Sewer
Special View Info: Mountain, Panoramic, Park-like, Neighborhood
Total Rooms: 5
Water: City Water
Room Sizes
Primary Bedroom: 12.11 Level - 1
Bedroom 2: 11.5X9 Level - 1
Bedroom 3: 11.5X9 Level - 1
Kitchen: 13.5X11.8 Level - 1
Living Room: 14.4X9 Level - 1
Bathroom: 4.10. by 9 Level - 1
Local Schools
High School: Robert C. Byrd High
Middle School: Liberty Middle
Elementary School: Nutter Fort Primary/Intermediate
Listed By / Shown By
Listed By
Agency Name: EXP REALTY, LLC
Agent Name: SHANNON WELSH
Agency Phone: 877-477-1901
Shown By
Agency Title: Picket Fences Realty, LLC
Agency Phone: (304) 367-0543

Estimate Your Payment
Estimated Payment
$ 276.39 per month $244.37 Principal & Interest $0.00 Property Tax (data not provided by mls) $32.03 Homeowner's Insurance
104 Layton Drive | MLS# 10167415
This single family home located at 104 Layton Drive, Clarksburg, WV 26301 is currently listed for sale with an asking price of $109,800. This property was built in 1954 and has 3 bedrooms and 1 full baths with 1008 sq. ft. Search Clarksburg real estate on www.pfrealty.net today.