
BEDS3
BATHS1 full 1 partial
SQUARE FEET1,290
MLS#10165420
STATUSContingent
PROPERTY TYPEResidential - Townhouse
SUBDIVISIONThe Meadows
Property Description
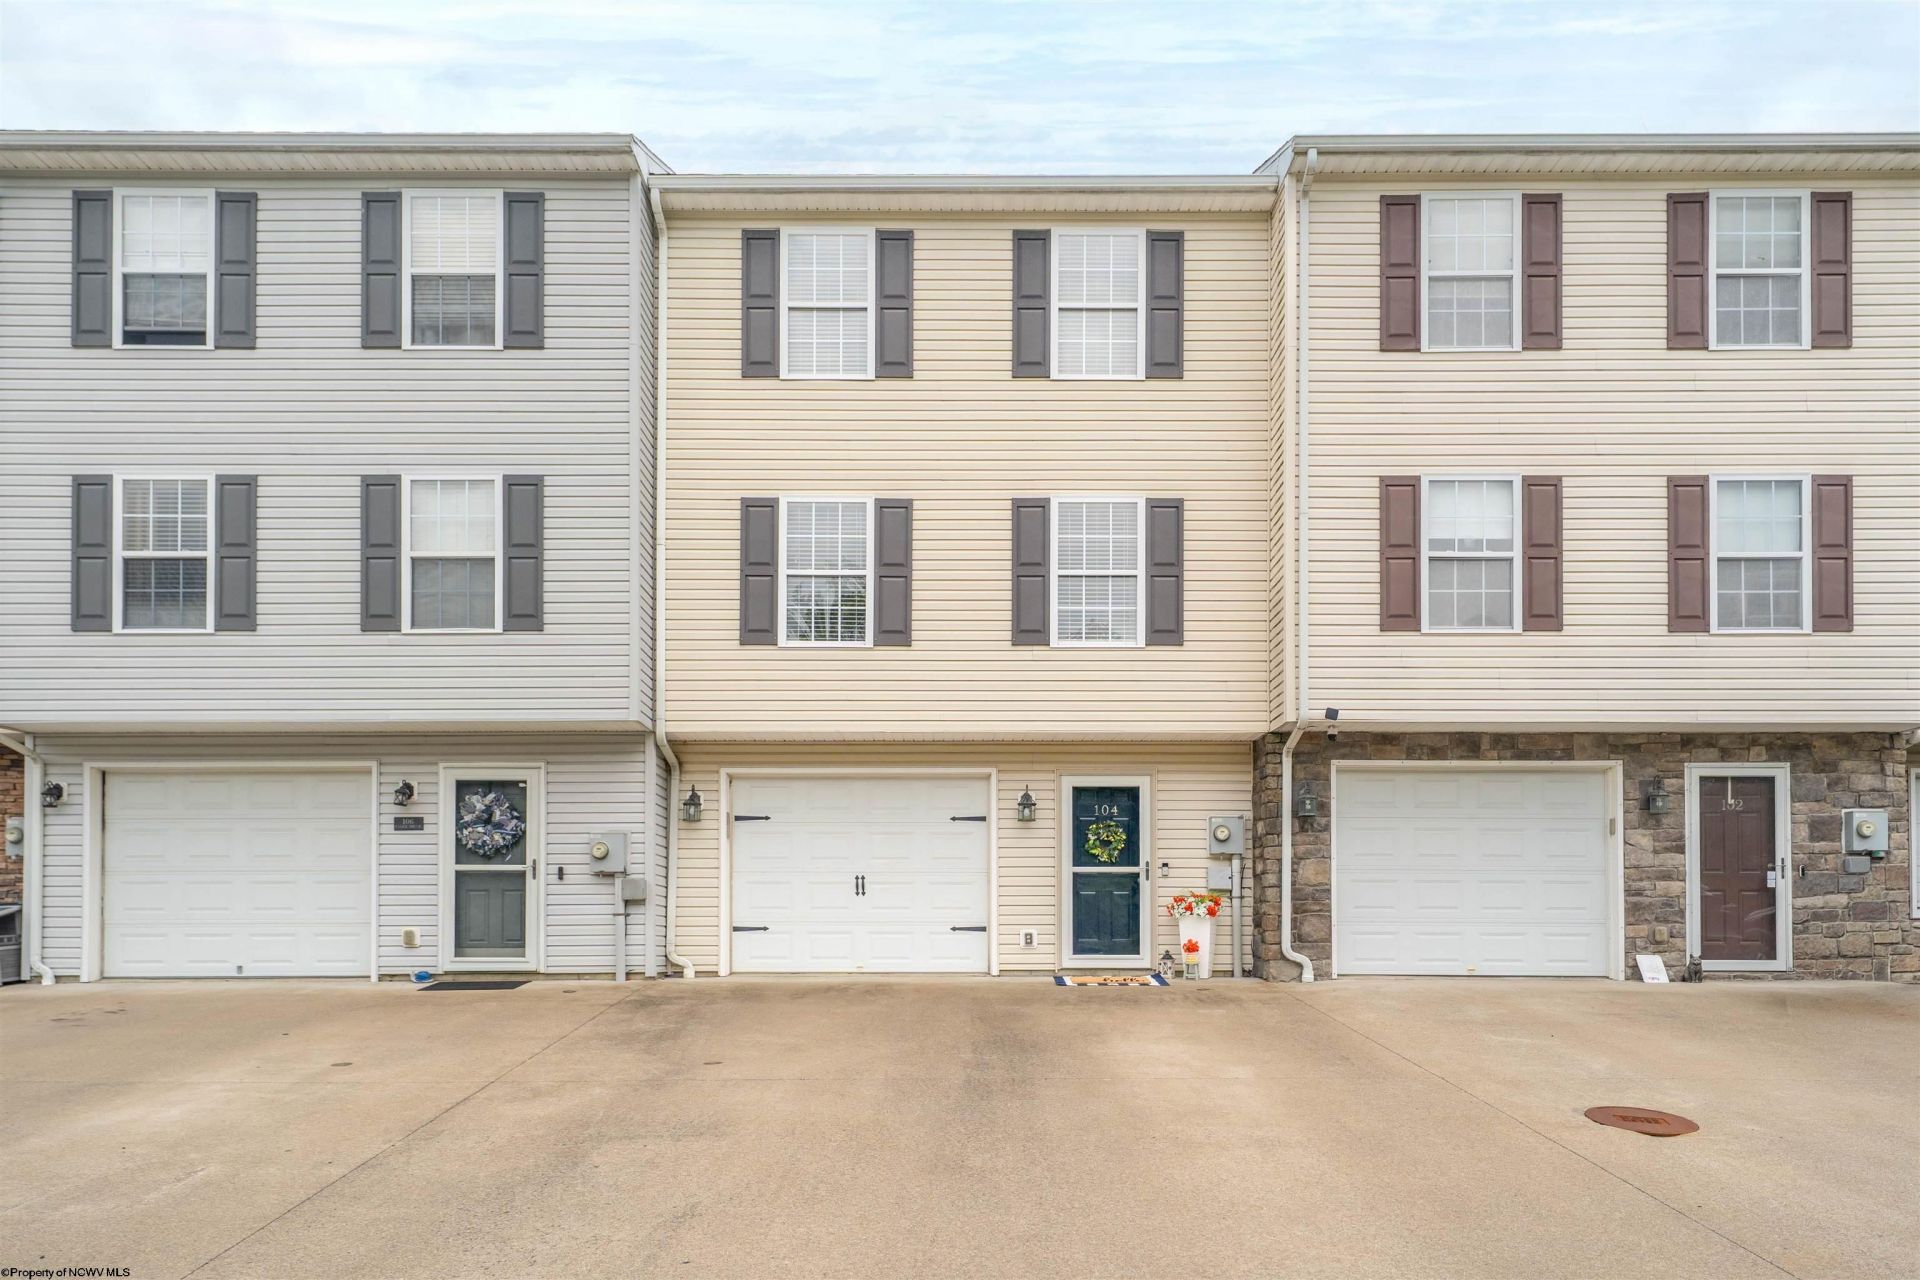
MORE THAN MEETS THE EYE! Welcome home to this spacious townhouse where you will discover an open, light-filled interior with 8-foot ceilings that create an airy and inviting atmosphere throughout. The SPACIOUS living room is the heart of the home-perfect for entertaining guests, hosting game days, or enjoying cozy movie nights. Designed for comfortable living and entertaining, this home features generous living spaces, plenty of natural light, making every room feel warm and welcoming. The outdoor deck is ideal for grilling or relaxing with friends while the private fenced yard is perfect for pets or gardening. Need extra storage or workspace? The oversized garage provides ample room for a workshop, tools, outdoor equipment, and more. Located in The Meadows neighborhood, this home offers the perfect blend of privacy, convenience, and community. The Meadows is a neighborhood favorite for many residents who enjoy community amenities including a playground, tennis courts, basketball courts, and access to public transportation. Do not miss your opportunity to own a townhouse with surprising space, abundant natural light, and exceptional outdoor living!
Property Features
Property Type: Residential - Townhouse
Basement: Yes
Cooling: Central Air, Ceiling Fan(s)
Garage: 1 car attached
Heating: Central Heat, Forced Air, Electric
Home Style: Other
Roof Type: Shingles
Stories: 3.0
Year Built: 2011
Amenities
Electric Stove Connection
Washer Connection
Electric Dryer Connection
Deck
Outside Lighting
Private Yard
Feature Descriptions
Appliances: Range, Microwave, Dishwasher, Disposal, Refrigerator
Basement Features: Partially Finished, Interior Access, Garage Access
Community Amenities: Playground, Public Transportation, Club House
Construction: Frame, Block
Days on Site: 29
Equipment: Garage Door Opener, Cable Ready, Hot Water Heater Elec.
Exterior: Vinyl
Fireplace Features: None
HOA Fee: $720/Yearly
HOA Y/N: Yes
Lot Features: Level
Parking Notes: 3+ Cars
Sewer: City Sewer
Special View Info: Neighborhood
Total Rooms: 5
Units: 5
Water: City Water
Room Sizes
Primary Bedroom: 13x12 Level - 2
Bedroom 2: 9x11 Level - 2
Bedroom 3: 10x0 Level - 2
Kitchen: 12x8 Level - 1
Dining Room: 9.5x11.5 Level - 1
Living Room: 16x18 Level - 1
Local Schools
High School: University High
Middle School: Westwood Middle
Elementary School: Mylan Park Elementary
Listed By / Shown By
Listed By
Agency Name: J.S. WALKER ASSOCIATES
Agent Name: JULIE MILLS
Agency Phone: 304-296-0074
Shown By
Agency Title: Picket Fences Realty, LLC
Agency Phone: (304) 367-0543

Estimate Your Payment
Estimated Payment
$ 522.33 per month $461.81 Principal & Interest $0.00 Property Tax (data not provided by mls) $60.52 Homeowner's Insurance
104 Eagle Drive | MLS# 10165420
This townhouse located at 104 Eagle Drive, Maidsville, WV 26541 is currently listed for sale with an asking price of $207,500. This property was built in 2011 and has 3 bedrooms and 1 full and 1 partial baths with 1290 sq. ft. Eagle Drive is located in the The Meadows subdivision. Search The Meadows real estate on www.pfrealty.net today.