
BEDS4
BATHS3 full 1 partial
SQUARE FEET3,720
MLS#10167231
STATUSActive
PROPERTY TYPEResidential - Single Family
SUBDIVISIONCoombs Farm Estates
Property Description
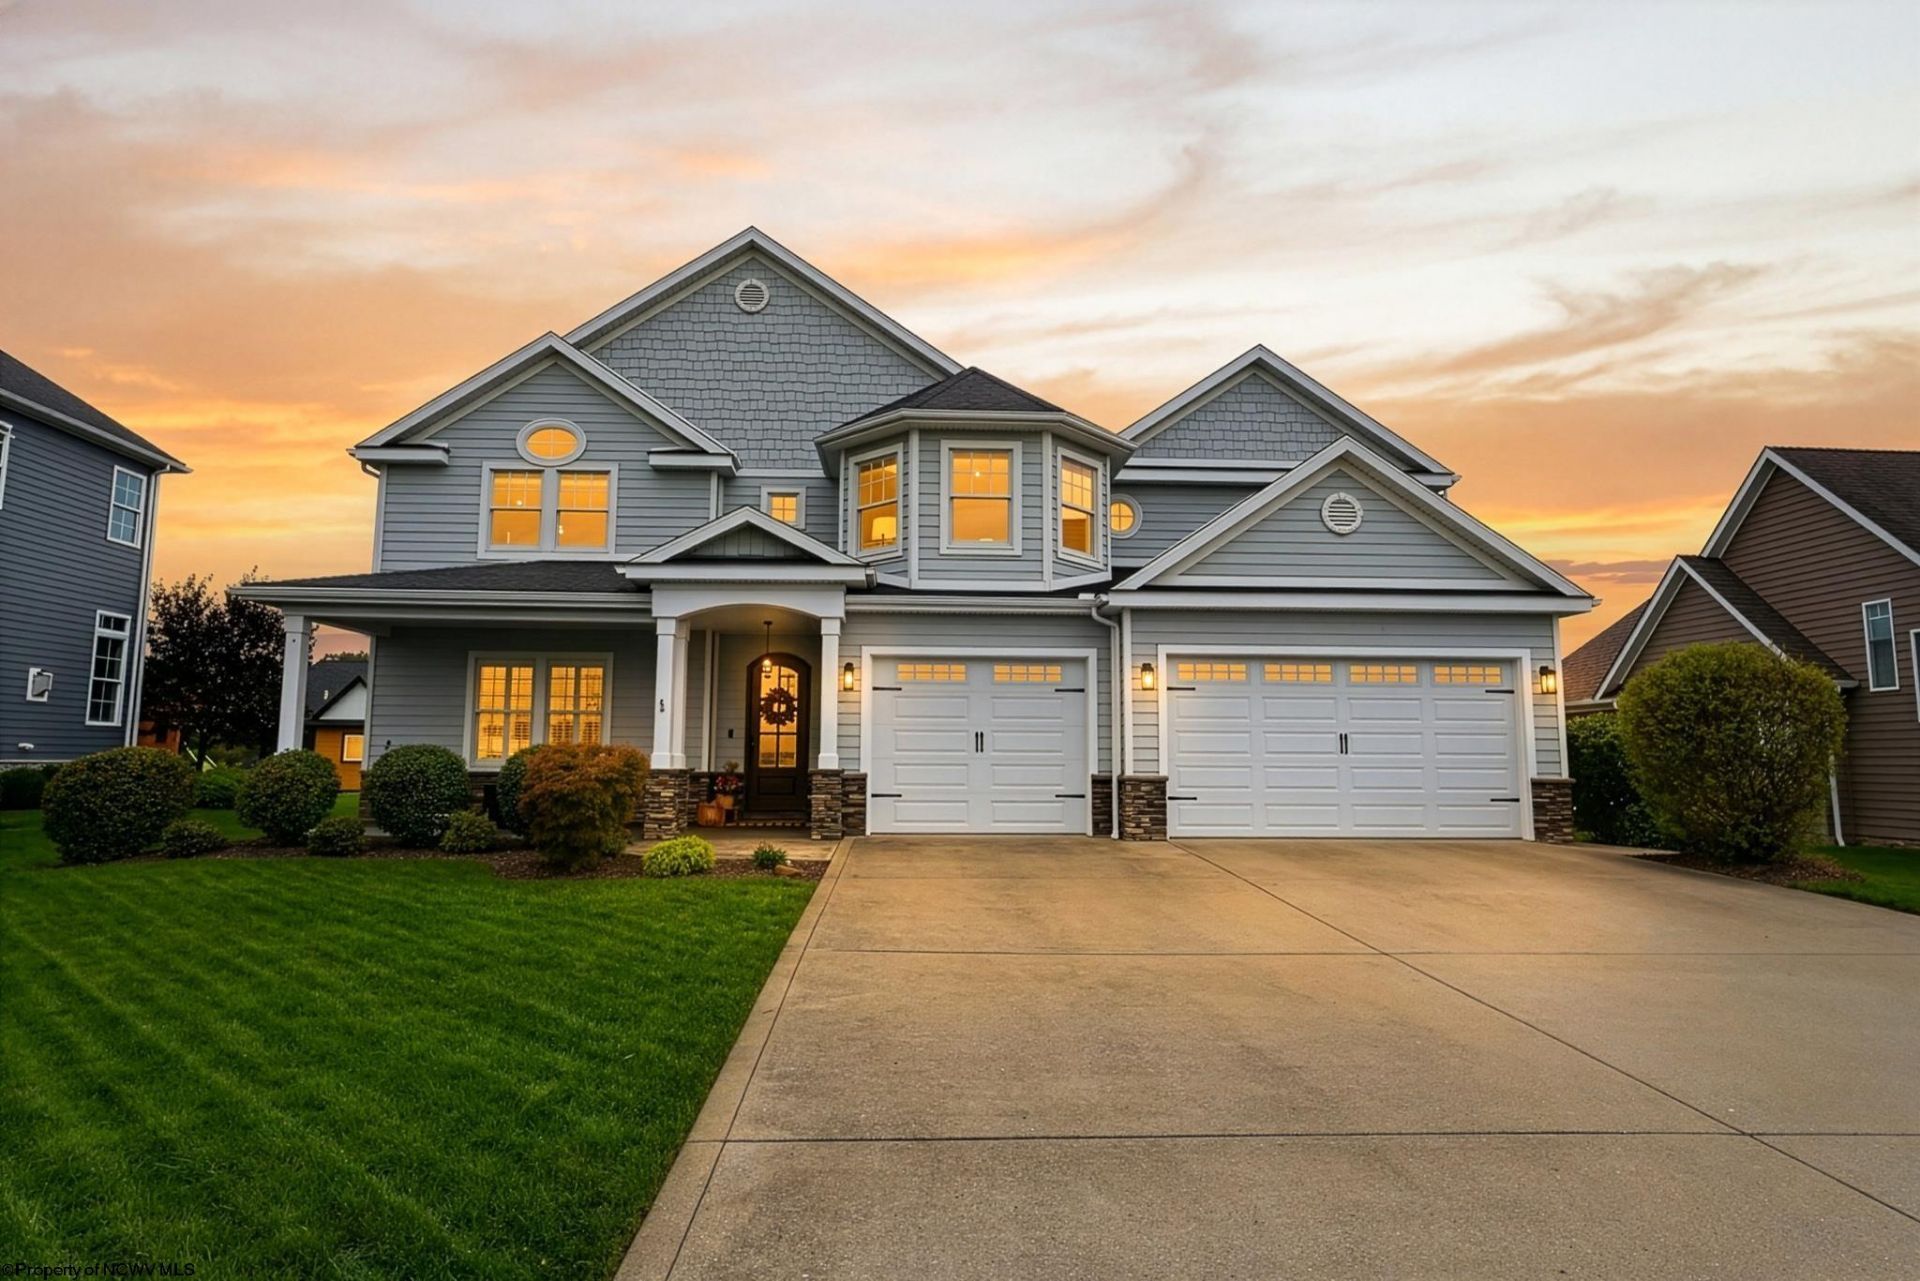
Welcome to this beautifully appointed home, perfectly situated on a quiet cul-de-sac within the desirable Coombs Farm gated community. Designed with both comfort and entertaining in mind, this home features an inviting open floor plan, beautiful wood floors, vaulted ceilings, crown molding, and abundant natural light throughout. The main-level living spaces flow effortlessly into a bright sunroom, while a gas log fireplace creates a warm and welcoming focal point. The spacious main-level primary suite offers tray ceilings and large closets, and privacy creating the perfect retreat for relaxation. Upstairs, you'll find three additional bedrooms plus a versatile bonus room, providing plenty of space for guests, hobbies, or additional living space. Outside, enjoy evenings on the patio gathered around the fire pit. Additional features include an oversized three-car garage with a 220V outlet for electric vehicle charging, whole-house generator, two A/C units, and an impressive amount of storage throughout the home. This property offers the best combination of privacy, space, convenience, and neighborhood amenities....including a community pool! Schedule your showing NOW!
Property Features
Property Type: Residential - Single Family
Cooling: Central Air, Ceiling Fan(s)
Fireplaces: 1
Heating: Heat Pump, Forced Air, Electric, Gas
Home Style: Two Story
Lot Size: 0.25 Acres
Roof Type: Shingles
Stories: 2.0
Year Built: 2016
Amenities
Walk-in Closets
Beamed Ceilings
All Window Treatments
Vaulted Ceilings
9ft+ Ceiling
Primary Bath
Gas Stove Connection
Electric Dryer Connection
Porch
Patio
Feature Descriptions
Appliances: Range, Microwave, Dishwasher, Refrigerator
Basement Features: Crawl Space, Concrete Floor, Exterior Access
Community Amenities: Pool, Shopping/Mall, Medical Facility, Gated Community
Construction: Frame
Days on Site: 13
Equipment: Smoke Detectors, Security System, Garage Door Opener, Cable Available, Hot Water Heater Elec., Whole House Generator, Carbon Monoxide Detectors
Exterior: Hardboard, Stone
Fireplace Features: Gas Logs
HOA Fee: $960/Yearly
HOA Y/N: Yes
Lot Features: Level, Cul-de-sac
Parking Notes: 3+ Cars
Sewer: City Sewer
Special View Info: Neighborhood
Total Rooms: 9
Water: City Water
Room Sizes
Primary Bedroom: 15x14 Level - 1
Bedroom 2: 16x12 Level - 2
Bedroom 3: 15x15 Level - 2
Bedroom 4: 12x12 Level - 2
Kitchen: 20x15 Level - 1
Dining Room: 16x12 Level - 1
Living Room: 14x25 Level - 1
Sunroom: 18x13 Level - 1
Bonus Room: 40x16 Level - 2
Local Schools
High School: University High
Middle School: Mountaineer Middle
Elementary School: Cheat Lake Elementary
Listed By / Shown By
Listed By
Agency Name: REAL BROKER, LLC
Agent Name: KACY LABUDA
Agency Phone: 304-282-1184
Shown By
Agency Title: Picket Fences Realty, LLC
Agency Phone: (304) 367-0543

Estimate Your Payment
Estimated Payment
$ 2,076.72 per month $1,836.09 Principal & Interest $0.00 Property Tax (data not provided by mls) $240.63 Homeowner's Insurance
103 Saddle Ridge Road | MLS# 10167231
This single family home located at 103 Saddle Ridge Road, Morgantown, WV 26508 is currently listed for sale with an asking price of $825,000. This property was built in 2016 and has 4 bedrooms and 3 full and 1 partial baths with 3720 sq. ft. Saddle Ridge Road is located in the Coombs Farm Estates subdivision. Search Coombs Farm Estates real estate on www.pfrealty.net today.