
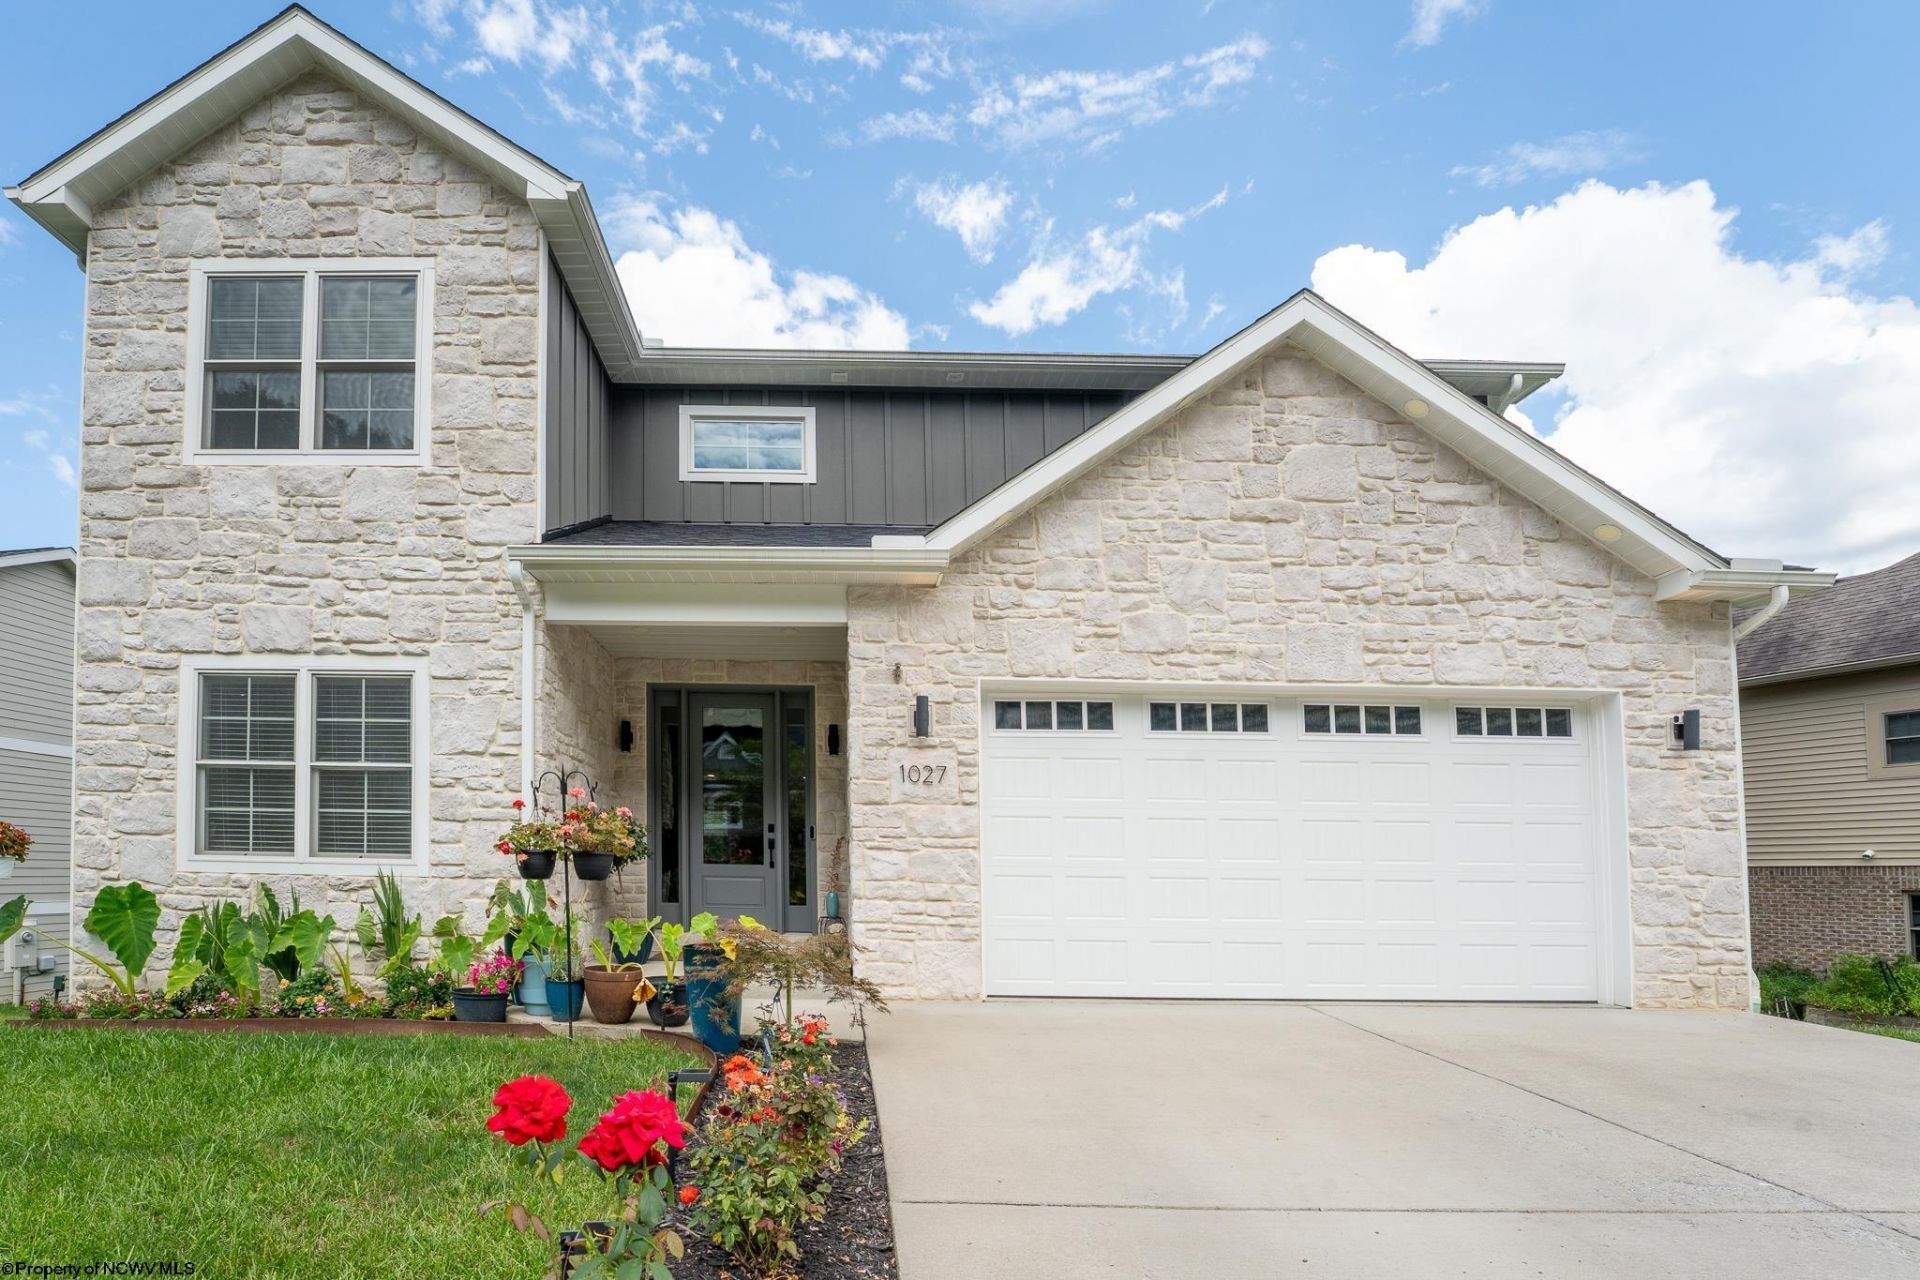
BEDS5
BATHS3 full 1 partial
SQUARE FEET3,616
MLS#10166356
STATUSActive
PROPERTY TYPEResidential - Single Family
SUBDIVISIONImperial East
Property Description
Beautifully built by Grant Culton Construction, this home offers a spacious and functional floorplan with quality finishes throughout. The kitchen features two-toned cabinetry, leathered granite countertops, a large quartz island and generous pantry. A convenient drop zone is located just off the garage, while the second-floor loft provides additional flexible living space. Upstairs laundry includes built-in cabinetry and a utility sink. The spacious primary suite features an impressive bathroom and oversized WI closet. The finished lower level offers a large rec room, 5th bedroom, full bath and W/O access. Outside, enjoy the covered back porch with stairs leading to the large, fully fenced yard and concrete pad. Thoughtfully designed with plenty of living space both inside and out!
Property Features
Property Type: Residential - Single Family
Basement: Yes
Cooling: Central Air, Ceiling Fan(s), Zoned
Fireplaces: 1
Garage: 2 car attached
Heating: Central Heat, Forced Air, Zoned, Gas
Home Style: Traditional, Two Story
Lot Size: 0.25 Acres
Roof Type: Shingles
Stories: 2.0
Year Built: 2024
Amenities
Walk-in Closets
Primary Bath
Other
Patio
Deck
Landscaped
Outside Lighting
Other
Private Yard
Feature Descriptions
Appliances: Range, Microwave, Dishwasher, Disposal, Refrigerator
Basement Features: Full, Partial, Unfinished, Walk-Out, Concrete Floor
Community Amenities: Shopping/Mall, Health Club, Other
Construction: Frame
Days on Site: 69
Equipment: Smoke Detectors, Garage Door Opener, Cable Ready, Other, Hot Water Heater Elec., High Speed Internet Avail
Exterior: Hardiplank, Stone (composite)
Fireplace Features: Pre-Fab, Electric
HOA Fee: $700/Yearly
HOA Y/N: Yes
Lot Features: Sloping
Parking Notes: 3+ Cars, Off Street Parking
Sewer: City Sewer
Special View Info: Mountain, Neighborhood
Total Rooms: 10
Water: City Water
Water Features: Other, Stream/Creek
Room Sizes
Primary Bedroom: 16x16 Level - 2
Bedroom 2: 13.3x11 Level - 2
Bedroom 3: 12.3x12.5 Level - 2
Bedroom 4: 13.3x12.5 Level - 2
Bedroom 5: 12x12 Level - L
Kitchen: 15x14 Level - 1
Dining Room: 15x9 Level - 1
Living Room: 18x16 Level - 1
Family Room: 13.5x11 Level - 1
Loft: 18x12 Level - 2
Game Room: 28x16 Level - L
Local Schools
High School: University High
Middle School: Mountaineer Middle
Elementary School: Cheat Lake Elementary
Listed By / Shown By
Listed By
Agency Name: HOWARD HANNA PREMIER PROPERTIES BY BARBARA ALEXANDER, LLC
Agent Name: MORGAN STEPHENS-SIMONETTI
Agency Phone: 304-594-0115
Shown By
Agency Title: Picket Fences Realty, LLC
Agency Phone: (304) 367-0543

Estimate Your Payment
Estimated Payment
$ 1,906.80 per month $1,685.87 Principal & Interest $0.00 Property Tax (data not provided by mls) $220.94 Homeowner's Insurance
1027 Excaliber Drive | MLS# 10166356
This single family home located at 1027 Excaliber Drive, Morgantown, WV 26508 is currently listed for sale with an asking price of $757,500. This property was built in 2024 and has 5 bedrooms and 3 full and 1 partial baths with 3616 sq. ft. Excaliber Drive is located in the Imperial East subdivision. Search Imperial East real estate on www.pfrealty.net today.