
BEDS4
BATHS3 full 1 partial
SQUARE FEET3,613
MLS#10166298
STATUSActive
PROPERTY TYPEResidential - Single Family
SUBDIVISIONDeerwood Village
Property Description
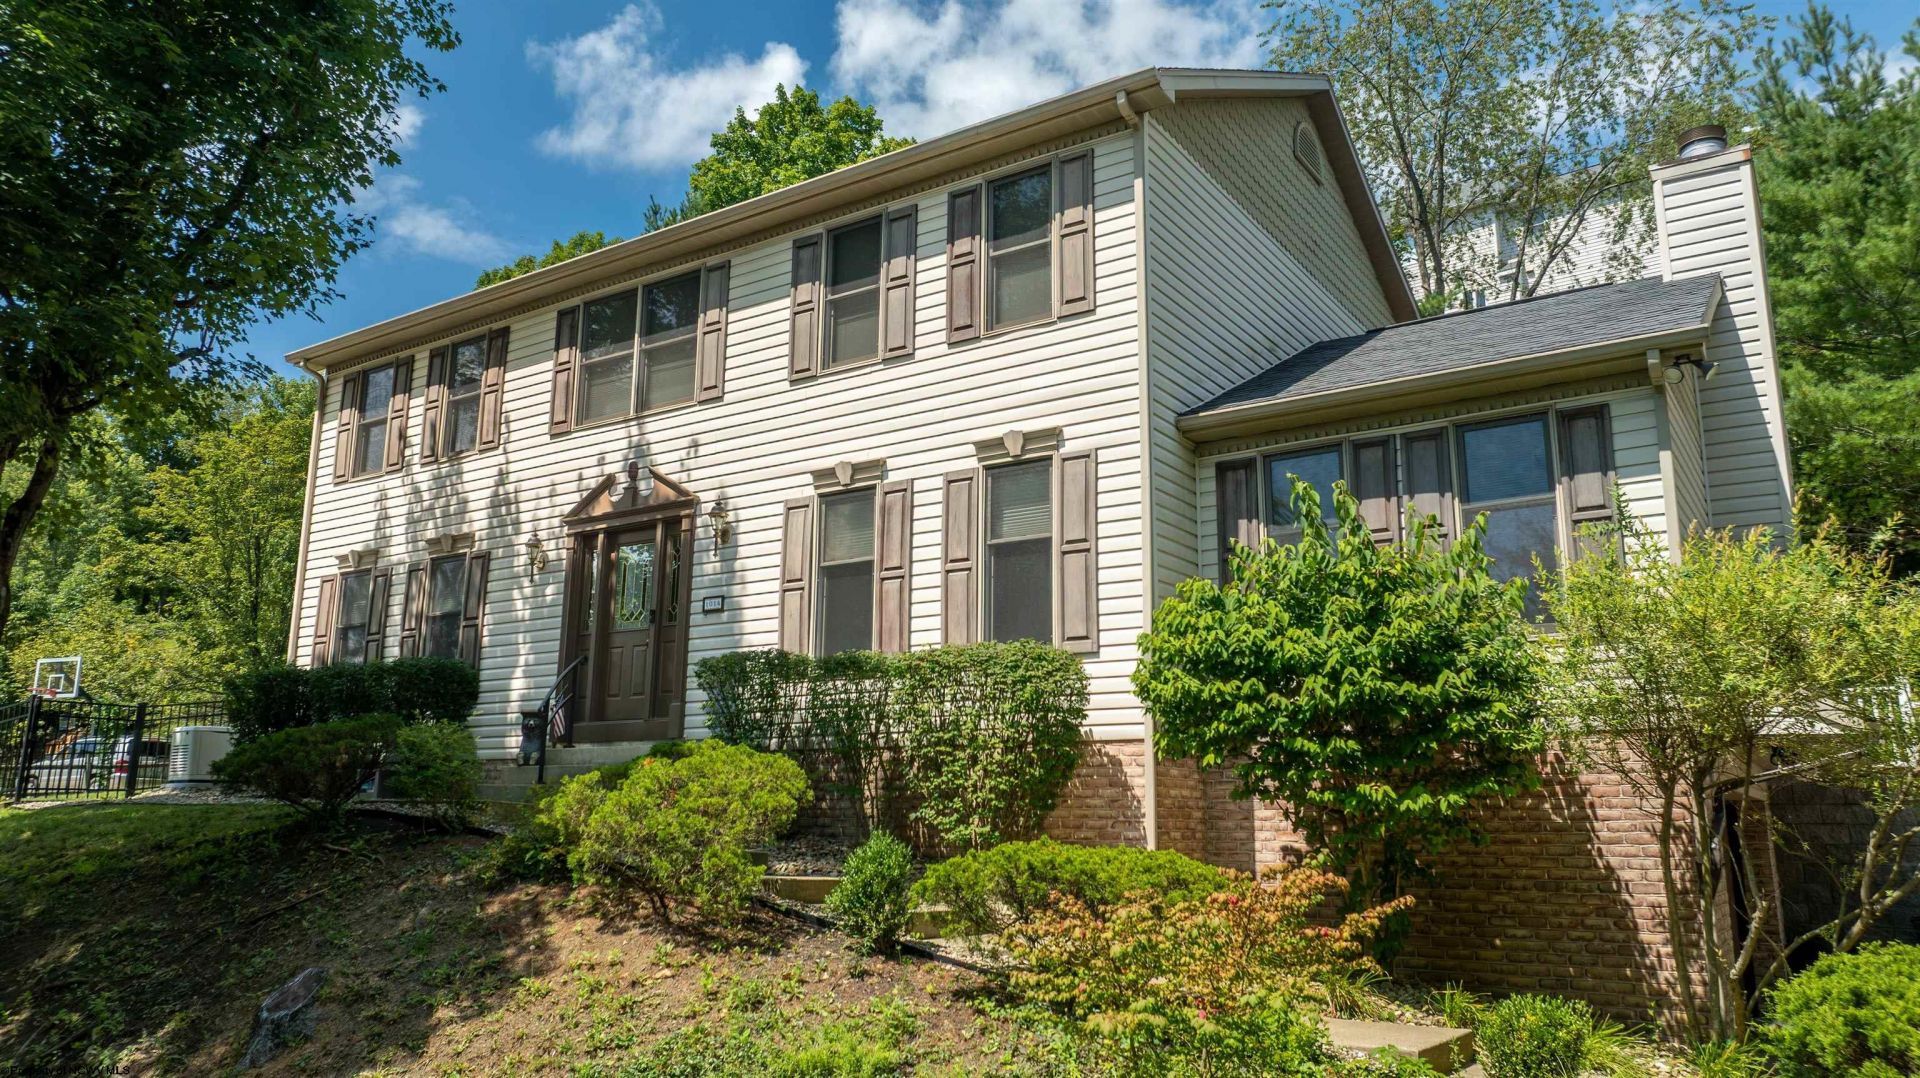
Updated 4-bedroom, 3.5-bath home located in the highly desirable Deerwood Village neighborhood. This move-in-ready home features brand-new flooring and fresh paint throughout, along with updated hardware, new fencing and recent tree removal that opens up the lot to showcase the level side yard adjoining the back patio. The main level offers an inviting open-concept layout that's ideal for everyday living and entertaining, while a separate formal dining room provides the perfect space for holiday gatherings and special occasions. The finished lower-level den, complete with a full bathroom, adds valuable flexible living space for a gathering room, guest suite, home office or recreation area. All of the bedrooms located on the second level boost vaulted ceilings making the spaces feel larger and more inviting. Schedule a time to see the home and see all the recent upgrades in person.
Property Features
Property Type: Residential - Single Family
Basement: Yes
Cooling: Central Air, Ceiling Fan(s), Electric
Fireplaces: 1
Garage: 2 car attached
Heating: Central Heat, Forced Air, Gas
Home Style: Two Story
Lot Size: 0.41 Acres
Roof Type: Shingles
Stories: 2.0
Year Built: 1995
Amenities
Walk-in Closets
Vaulted Ceilings
Primary Bath
Gas Stove Connection
Washer Connection
Electric Dryer Connection
Icemaker Connection
Garden Tub
Patio
Deck
Landscaped
Double Thermo Windows
Private Yard
Feature Descriptions
Appliances: Range, Microwave, Dishwasher, Disposal, Refrigerator, Washer, Dryer
Basement Features: Full, Finished, Interior Access, Garage Access
Community Amenities: Shopping/Mall, Medical Facility, Other
Construction: Frame, Block, Wood, Brick, Concrete
Days on Site: 73
Equipment: Cable Ready, Hot Water Heater Gas, Radon Mitigation System, Carbon Monoxide Detectors, High Speed Internet Avail
Exterior: Brick/Vinyl
Fireplace Features: Other
HOA Fee: $1000/Yearly
HOA Y/N: Yes
Lot Features: Level, Sloping
Parking Notes: 2 Cars, Other
Sewer: City Sewer
Special View Info: Mountain, Neighborhood
Total Rooms: 11
Water: City Water
Room Sizes
Primary Bedroom: 12x20 Level - 2
Bedroom 2: 12x12.4 Level - 2
Bedroom 3: 10.5x12 Level - 2
Bedroom 4: 11x10 Level - 2
Kitchen: 15.5x10 Level - 1
Dining Room: 14x11.5 Level - 1
Living Room: 11.7x21 Level - 1
Family Room: 12x17 Level - 1
Bonus Room: 24x11 Level - L
Breakfast Nook: 10x10 Level - 1
Local Schools
High School: University High
Middle School: Mountaineer Middle
Elementary School: Cheat Lake Elementary
Listed By / Shown By
Listed By
Agency Name: HOWARD HANNA PREMIER PROPERTIES BY BARBARA ALEXANDER, LLC
Agent Name: TRAVIS DOAK
Agency Phone: 304-594-0115
Shown By
Agency Title: Picket Fences Realty, LLC
Agency Phone: (304) 367-0543

Estimate Your Payment
Estimated Payment
$ 1,346.72 per month $1,190.68 Principal & Interest $0.00 Property Tax (data not provided by mls) $156.04 Homeowner's Insurance
1014 Deerwood Drive | MLS# 10166298
This single family home located at 1014 Deerwood Drive, Morgantown, WV 26508 is currently listed for sale with an asking price of $535,000. This property was built in 1995 and has 4 bedrooms and 3 full and 1 partial baths with 3613 sq. ft. Deerwood Drive is located in the Deerwood Village subdivision. Search Deerwood Village real estate on www.pfrealty.net today.